550 m2
Resale
pending
191 m2
1991
28
Residential sales
Yes
NO
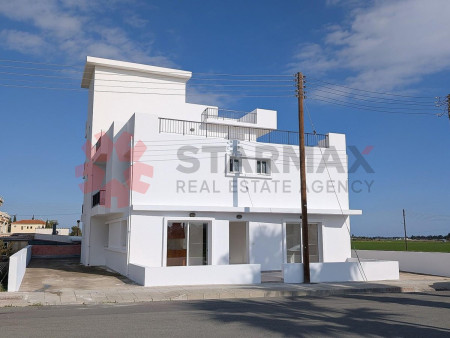
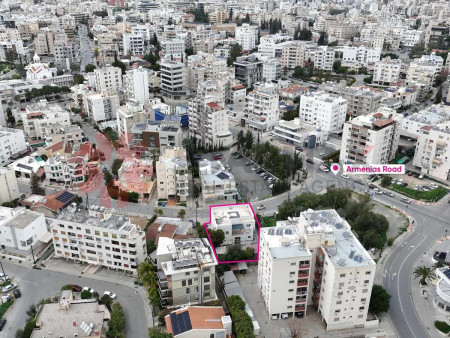
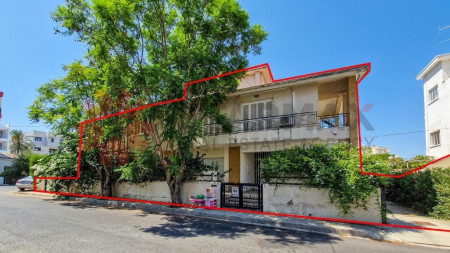
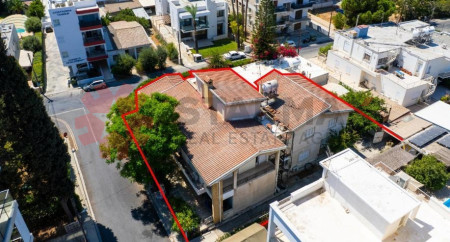

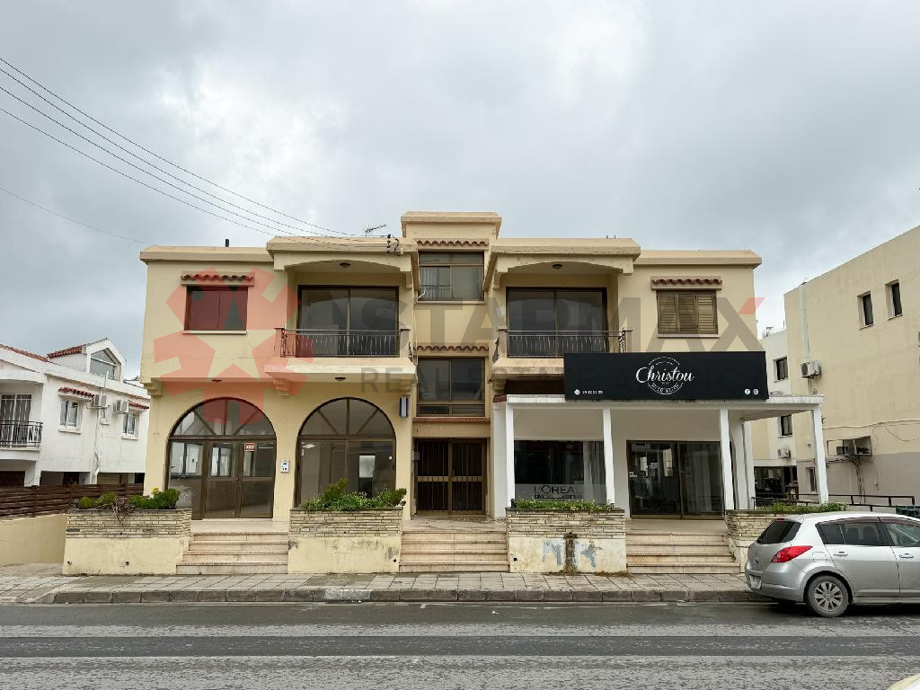
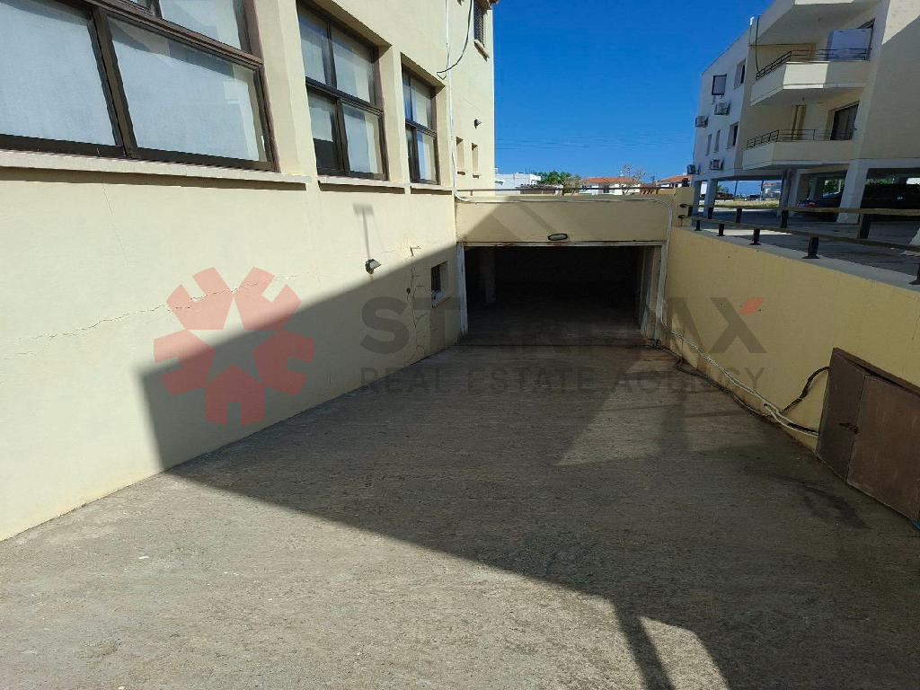
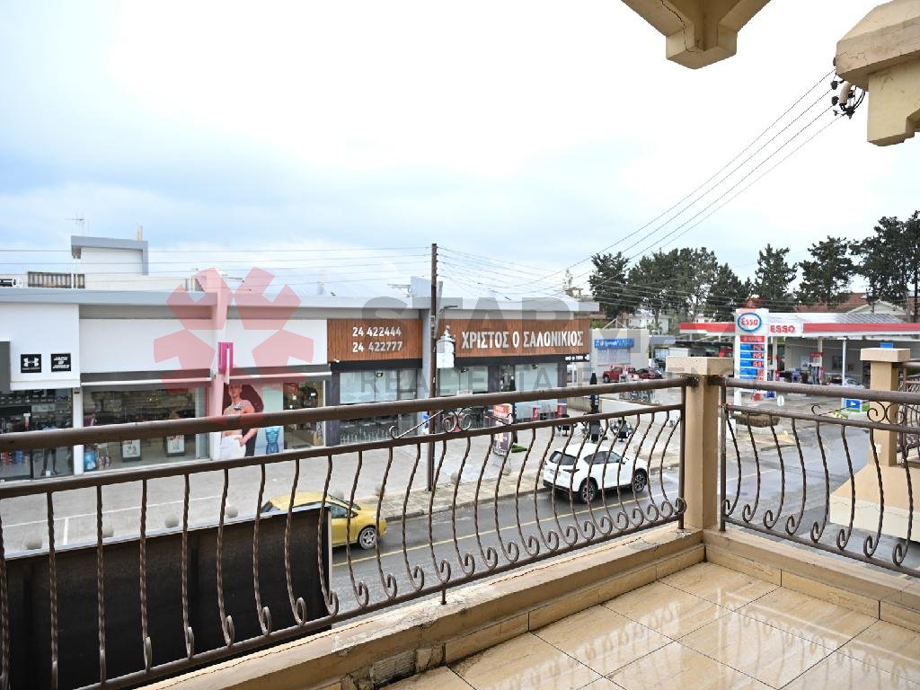
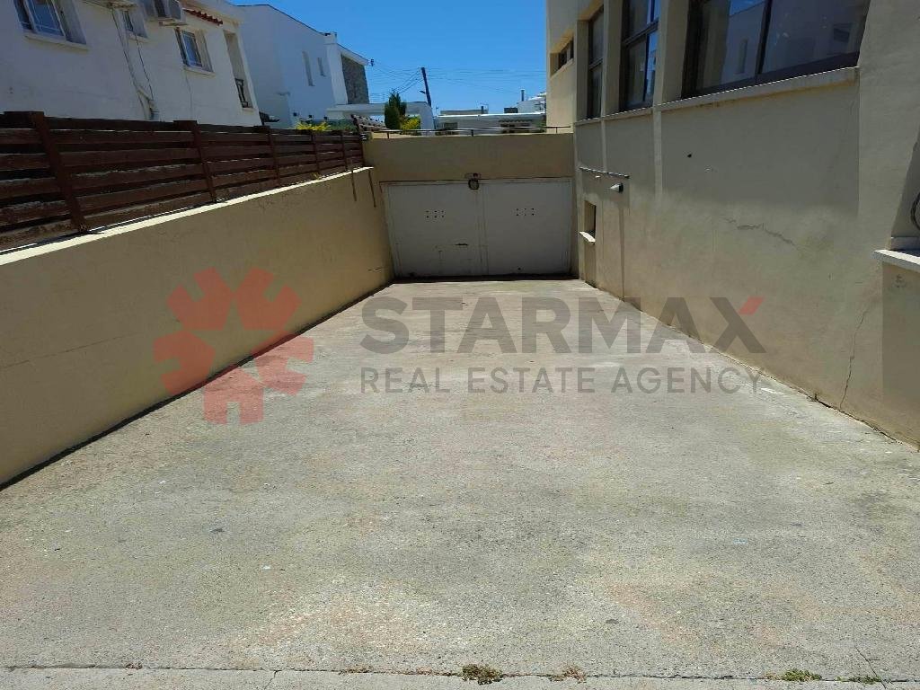
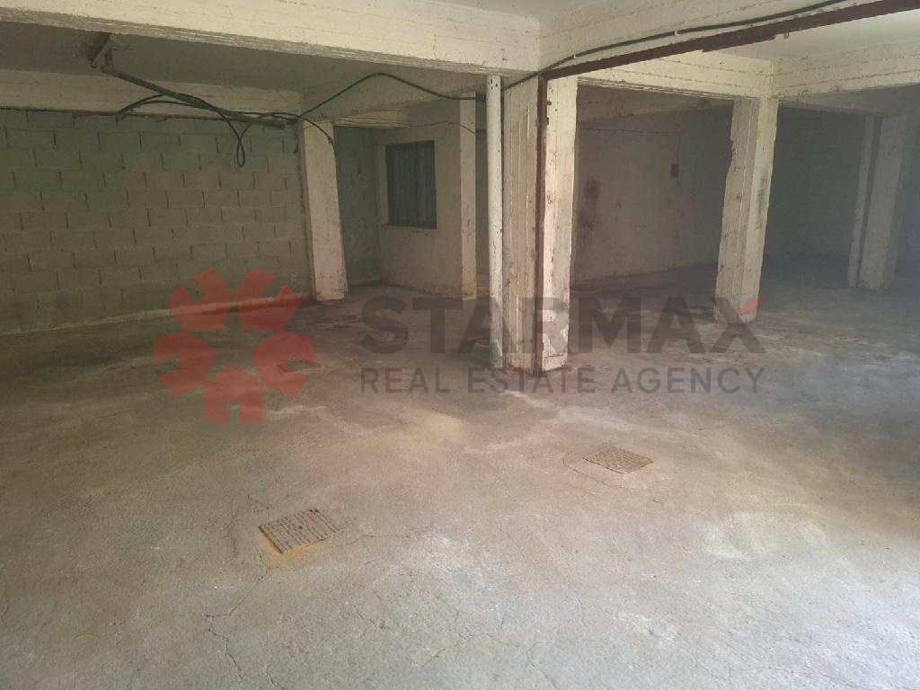
Detached two-storey building with basement, in Κiti community, in Dromolaxia-Meneou Municipality, in Larnaca District. It is located on a main Avenue, approximately 230 meters southeast of Kiti High School and approximately 205 meters southeast of Meneou Street.

The property it is ideally situated close to a plethora of amenities and services such as schools, banks, supermarkets, shops etc.
The parcel has a regular shape, a flat surface and abuts the Avenue on its northwest border with a frontage of approximately 23 meters.
The building consists of two shops on the ground floor and four apartments on the upper floor. It was built around 1991. The building is described in detail below:
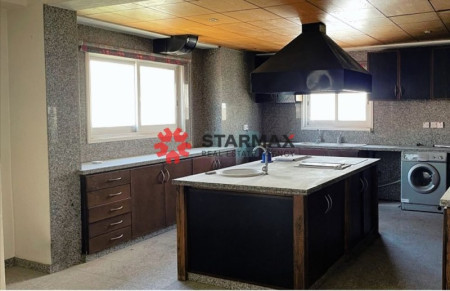
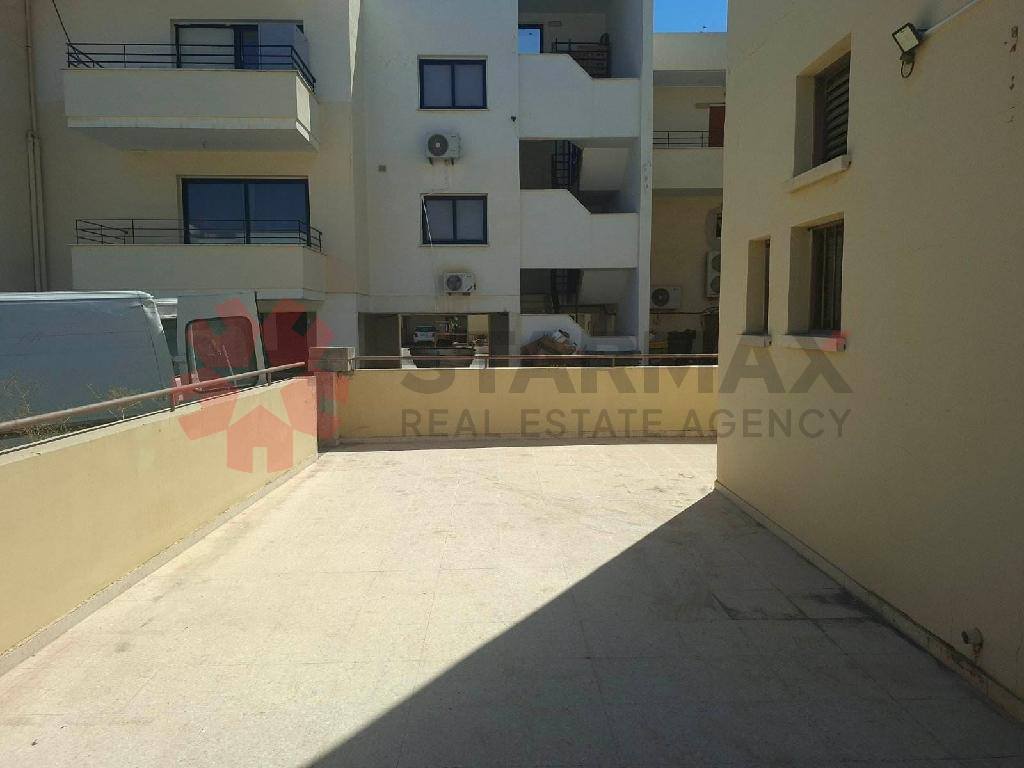
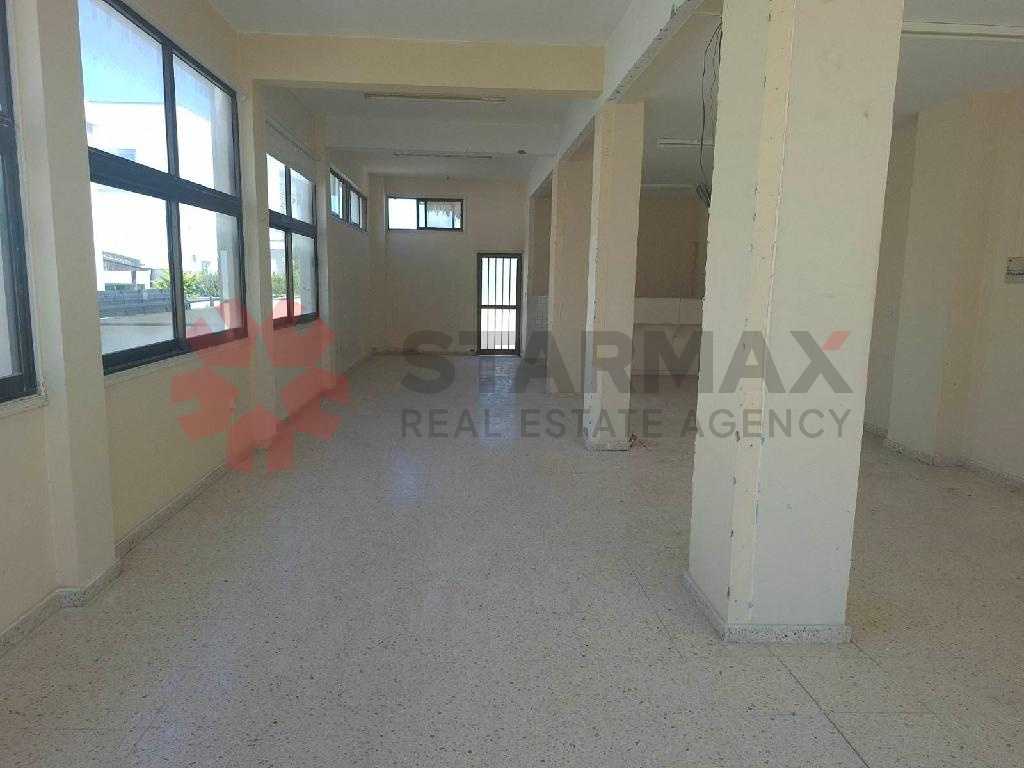
Shop in the northeastern part of the ground floor: It is shop No. 1, located in the northeastern part of the ground floor. It has been divided into two sections with drywall, with one section functioning as the shop and the other as a storage area. The shop consists of an open-plan retail area, a kitchen, and a toilet. Internal area: 105 sq.m. Uncovered verandas: 96 sq.m.
Shop in the northwestern part of the ground floor: It is shop No. 2, located in the northwestern part of the ground floor. The shop consists of an open-plan retail area, a kitchen, and a toilet. Internal area: 125 sq.m. Uncovered verandas: 95 sq.m.
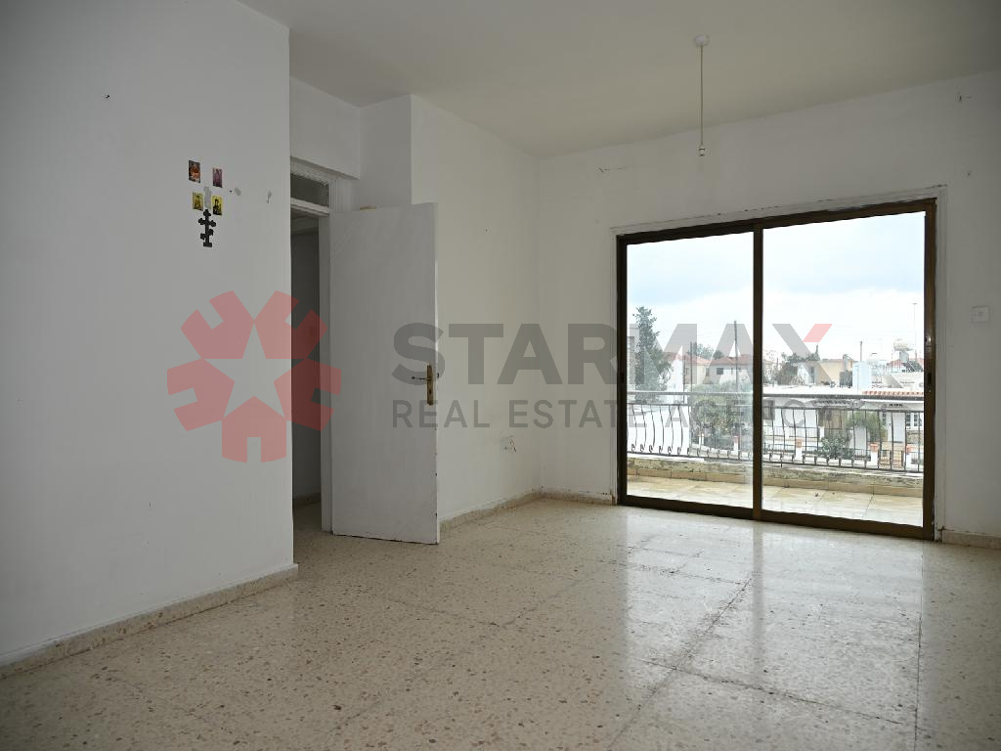
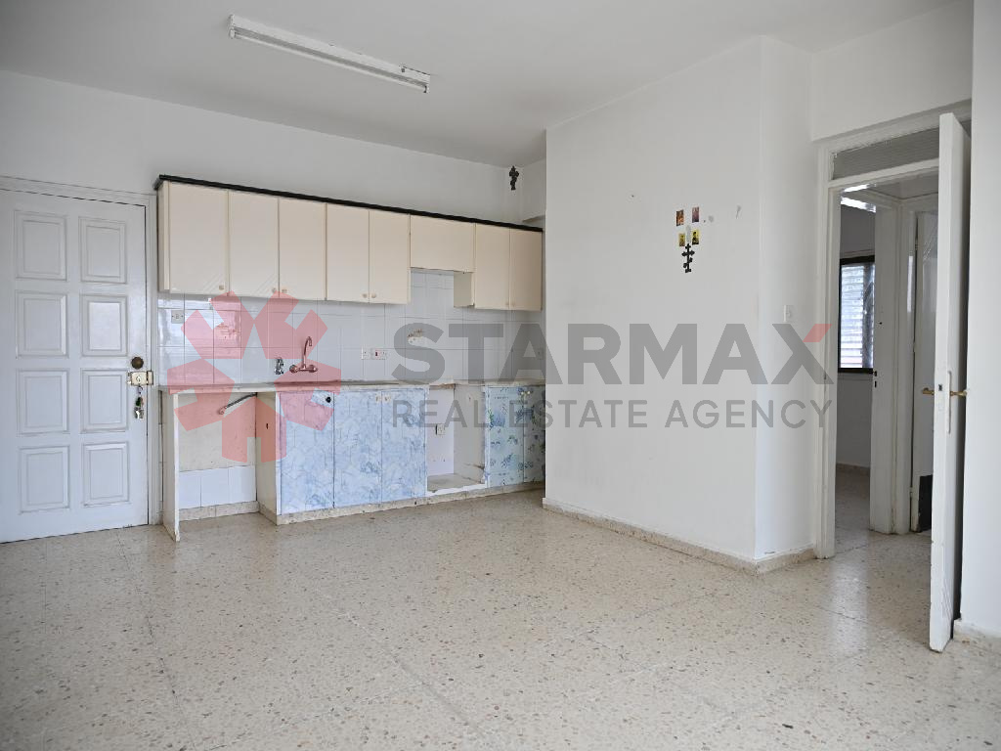
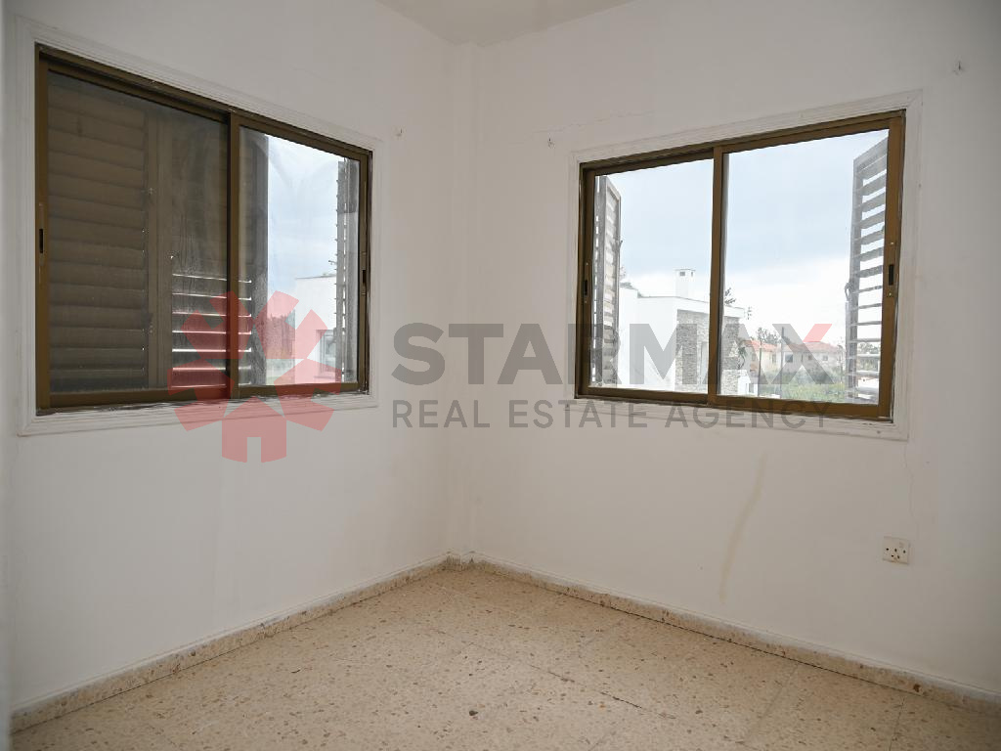
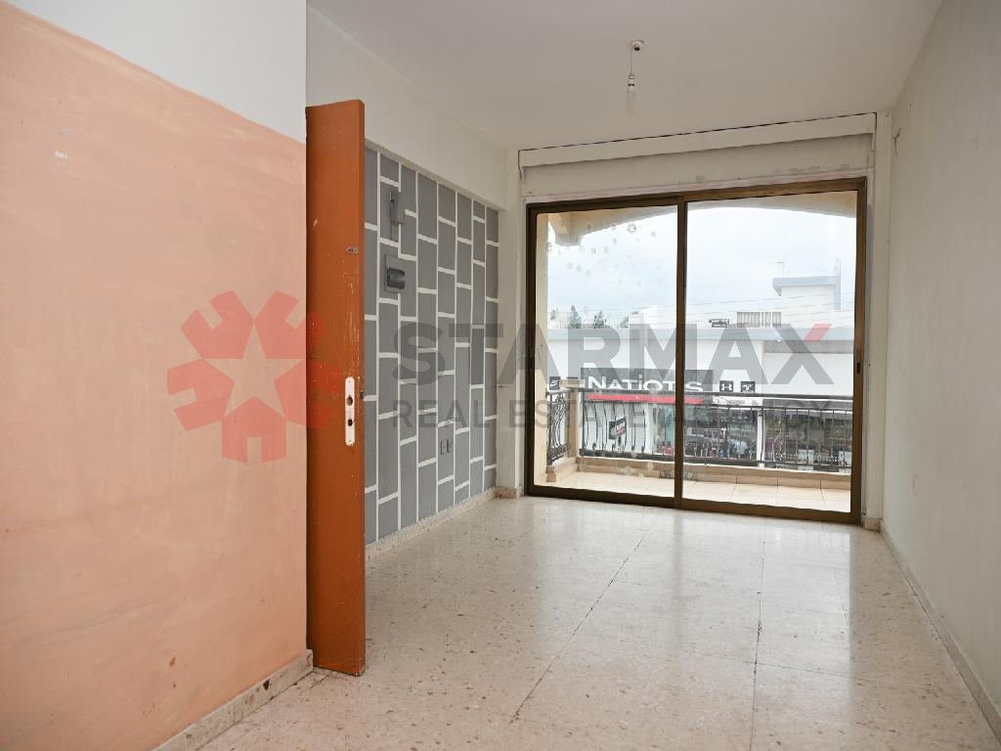
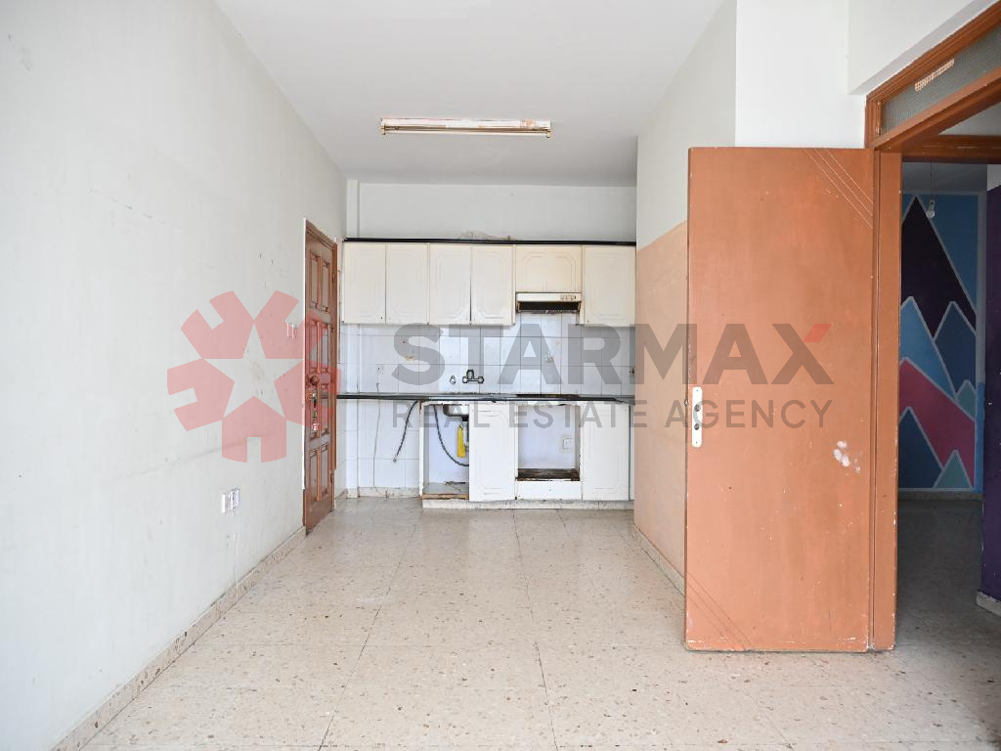
Apartment No. 1: Apartment No. 1 is located in the northern part of the 1st floor. It consists of a living room, dining area, kitchen, two bedrooms, a bathroom/WC, and a covered veranda. Internal area: 52 sq.m. Covered verandas: 6 sq.m.
Apartment No. 2: Apartment No. 2 is located in the eastern part of the 1st floor. It consists of a living room, dining area, kitchen, two bedrooms, a bathroom/WC, and a covered veranda. Internal area: 57 sq.m. Covered verandas: 8 sq.m.
Apartment No. 3: Apartment No. 3 is located in the southern part of the 1st floor. It consists of a living room, dining area, kitchen, two bedrooms, a bathroom/WC, and a covered veranda. Internal area: 57 sq.m. Covered verandas: 8 sq.m.
Apartment No. 4: Apartment No. 4 is located in the western part of the 1st floor. It consists of a living room, dining area, kitchen, two bedrooms, a bathroom/WC, and a covered veranda. Internal area: 52 sq.m. Covered verandas: 6 sq.m.
The property is vacant and it is suitable for private use or for rental use with a good return.
Detached two-storey building with basement, in Κiti community, in Dromolaxia-Meneou Municipality, in Larnaca District. It is located on a main Avenue, approximately 230 meters southeast of Kiti High School and approximately 205 meters southeast of Meneou Street.
The property it is ideally situated close to a plethora of amenities and services such as schools, banks, supermarkets, shops etc.
The parcel has a regular shape, a flat surface and abuts the Avenue on its northwest border with a frontage of approximately 23 meters.
The building consists of two shops on the ground floor and four apartments on the upper floor. It was built around 1991. The building is described in detail below:
Shop in the northeastern part of the ground floor: It is shop No. 1, located in the northeastern part of the ground floor. It has been divided into two sections with drywall, with one section functioning as the shop and the other as a storage area. The shop consists of an open-plan retail area, a kitchen, and a toilet. Internal area: 105 sq.m. Uncovered verandas: 96 sq.m.
Shop in the northwestern part of the ground floor: It is shop No. 2, located in the northwestern part of the ground floor. The shop consists of an open-plan retail area, a kitchen, and a toilet. Internal area: 125 sq.m. Uncovered verandas: 95 sq.m.
Apartment No. 1: Apartment No. 1 is located in the northern part of the 1st floor. It consists of a living room, dining area, kitchen, two bedrooms, a bathroom/WC, and a covered veranda. Internal area: 52 sq.m. Covered verandas: 6 sq.m.
Apartment No. 2: Apartment No. 2 is located in the eastern part of the 1st floor. It consists of a living room, dining area, kitchen, two bedrooms, a bathroom/WC, and a covered veranda. Internal area: 57 sq.m. Covered verandas: 8 sq.m.
Apartment No. 3: Apartment No. 3 is located in the southern part of the 1st floor. It consists of a living room, dining area, kitchen, two bedrooms, a bathroom/WC, and a covered veranda. Internal area: 57 sq.m. Covered verandas: 8 sq.m.
Apartment No. 4: Apartment No. 4 is located in the western part of the 1st floor. It consists of a living room, dining area, kitchen, two bedrooms, a bathroom/WC, and a covered veranda. Internal area: 52 sq.m. Covered verandas: 6 sq.m.
The property is vacant and it is suitable for private use or for rental use with a good return.