843 m2
Resale
D
2002
Commercial sales
Yes
Yes
170 m2
630 m2
NO
Κα6
50%
90%
10m
2
 Double glazing
An outstanding
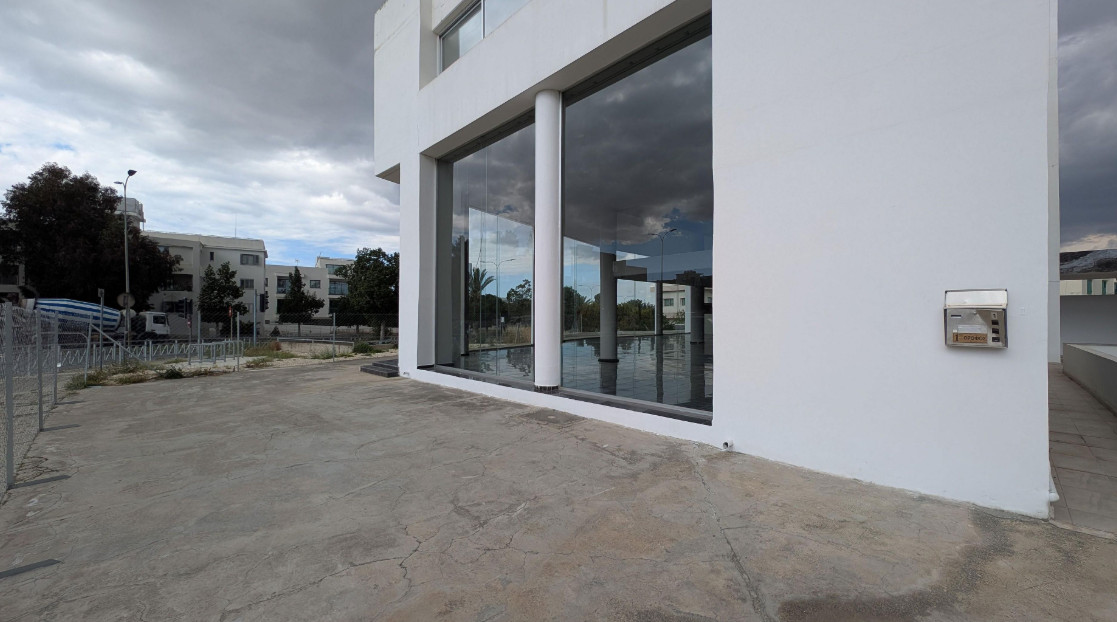
investment opportunity to acquire a high-quality mixed-use commercial building
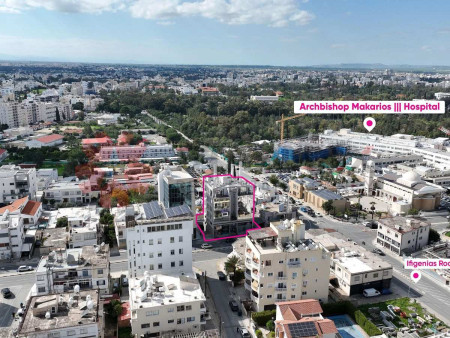
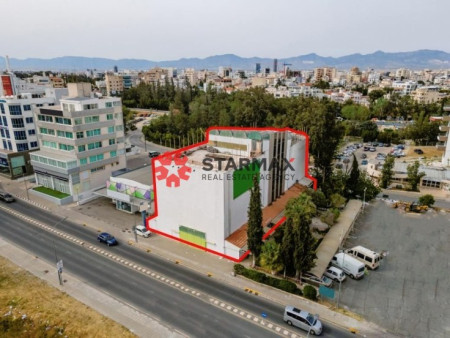
in the prestigious Chryseleousa area of Strovolos. Strategically positioned
just off a busy commercial avenue, the property enjoys excellent accessibility,
strong visibility, and immediate access to all major services and road
networks.
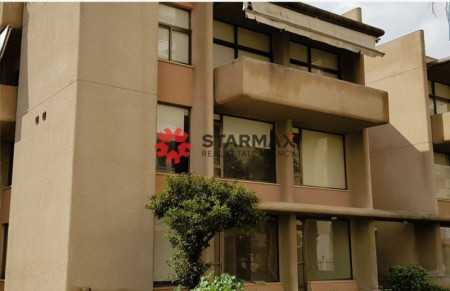
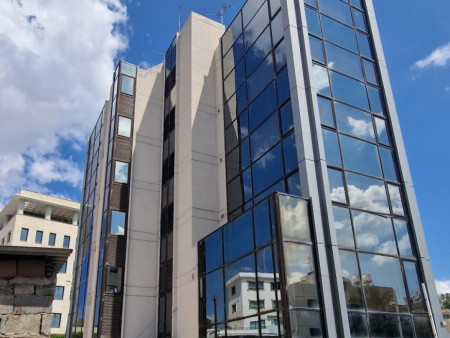
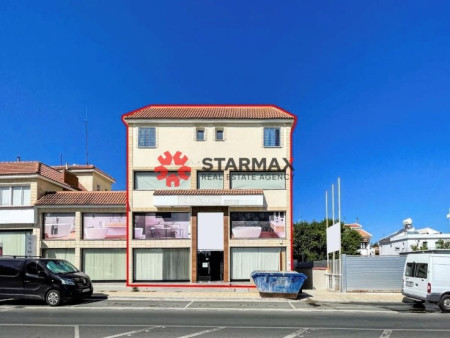
Constructed to

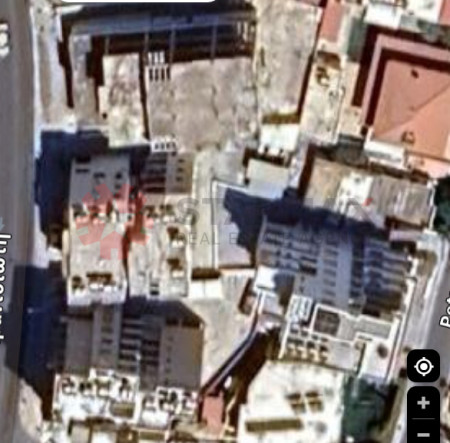
a high standard in 2002, the building occupies an 843 sq.m. plot and
offers a total covered area of approximately 904 sq.m., comprising a
spacious ground-floor showroom, mezzanine, first-floor offices, and basement
storage with parking facilities.
Property
Features
Internal
Layout
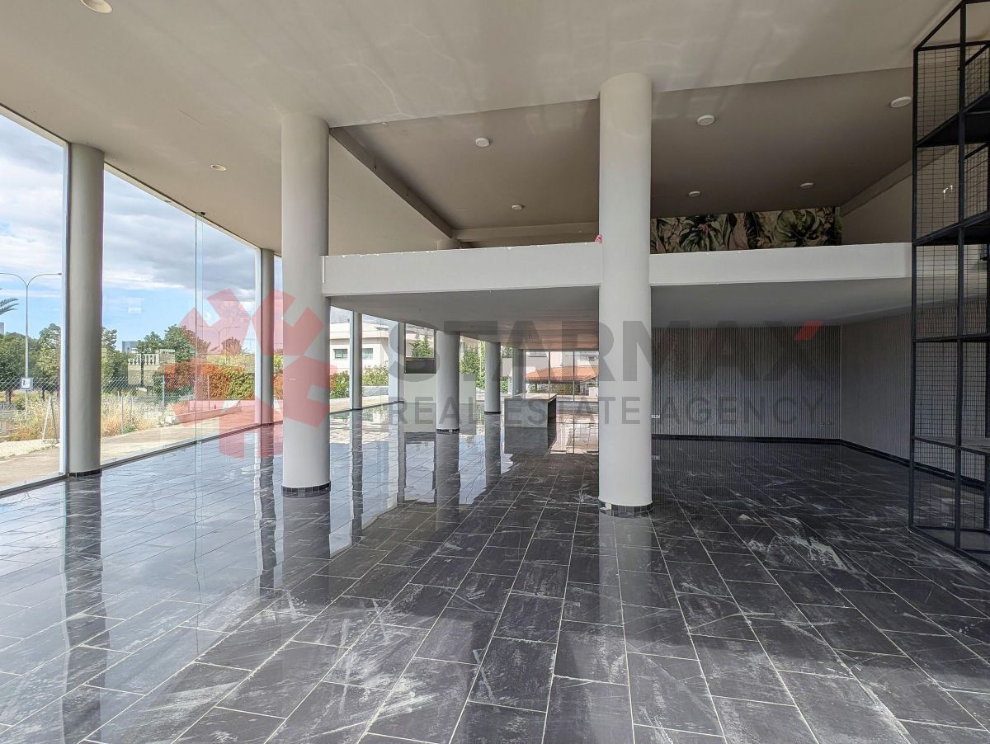
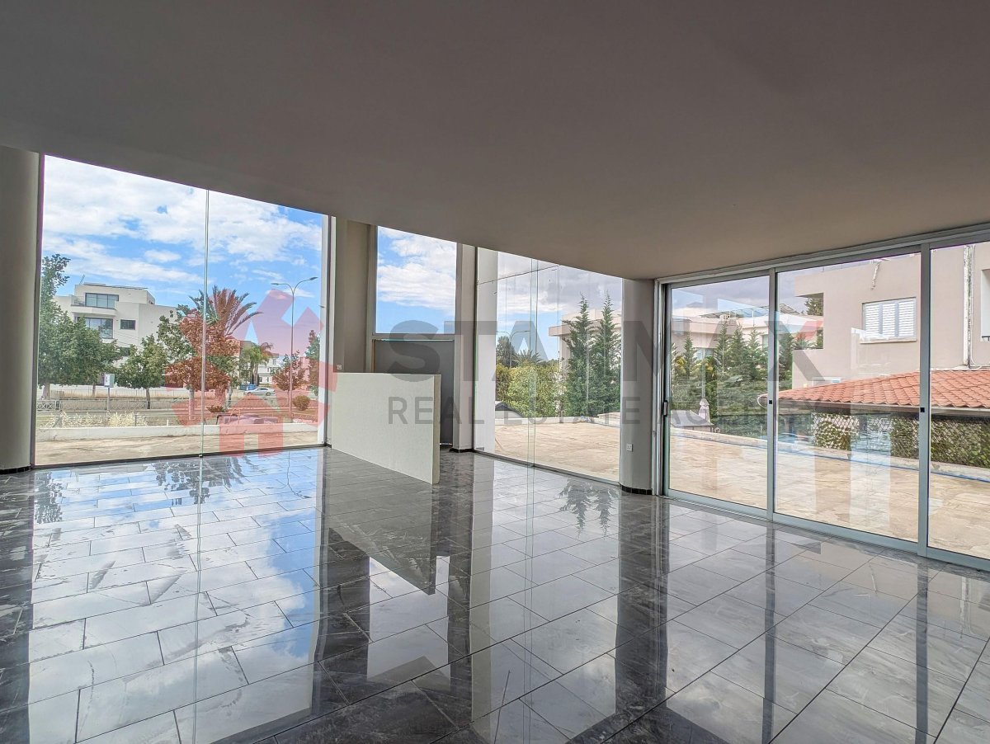
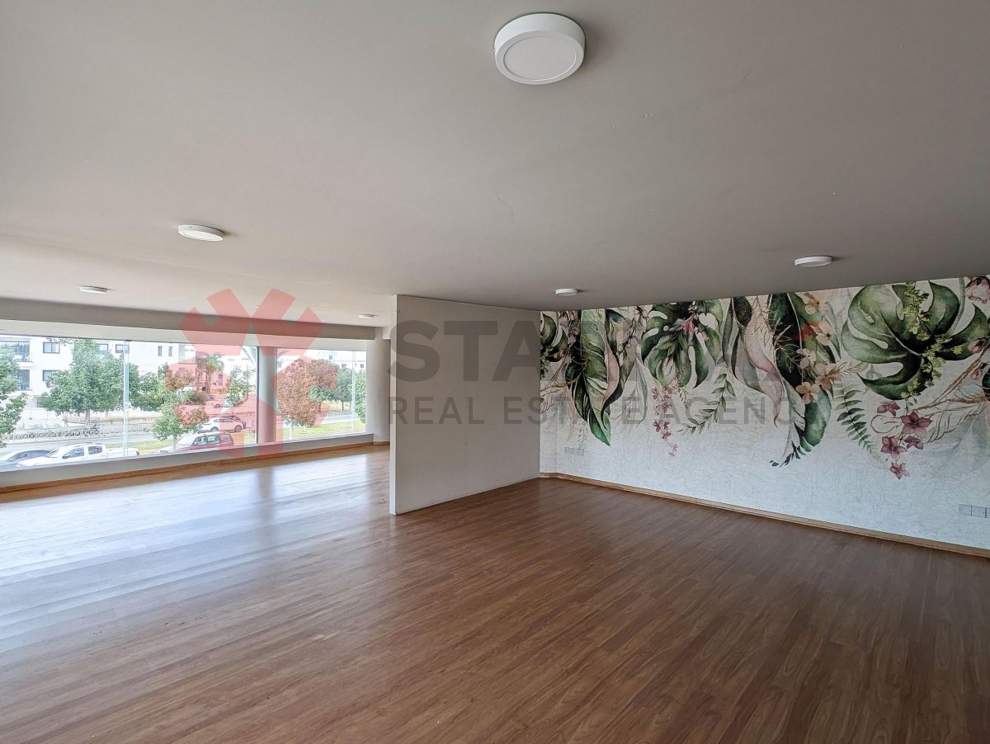
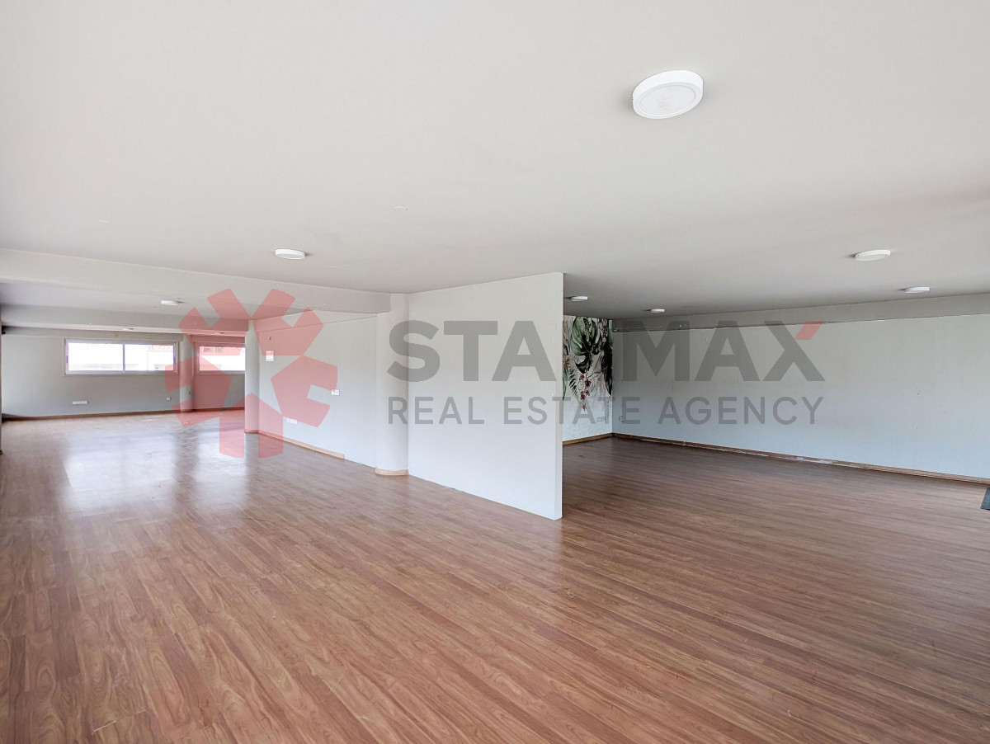
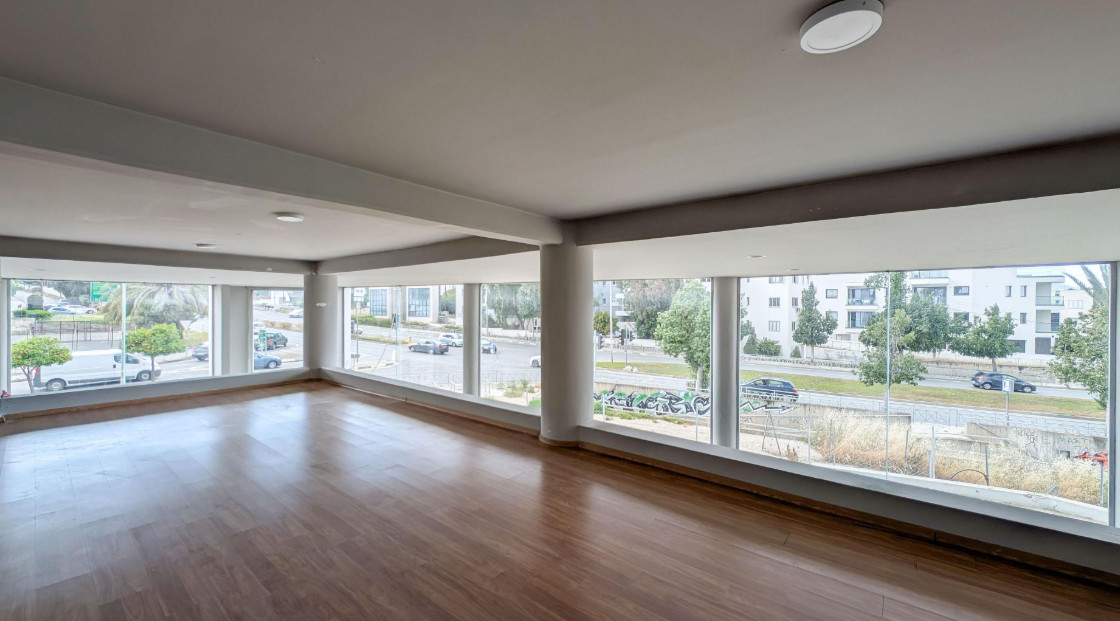
The ground
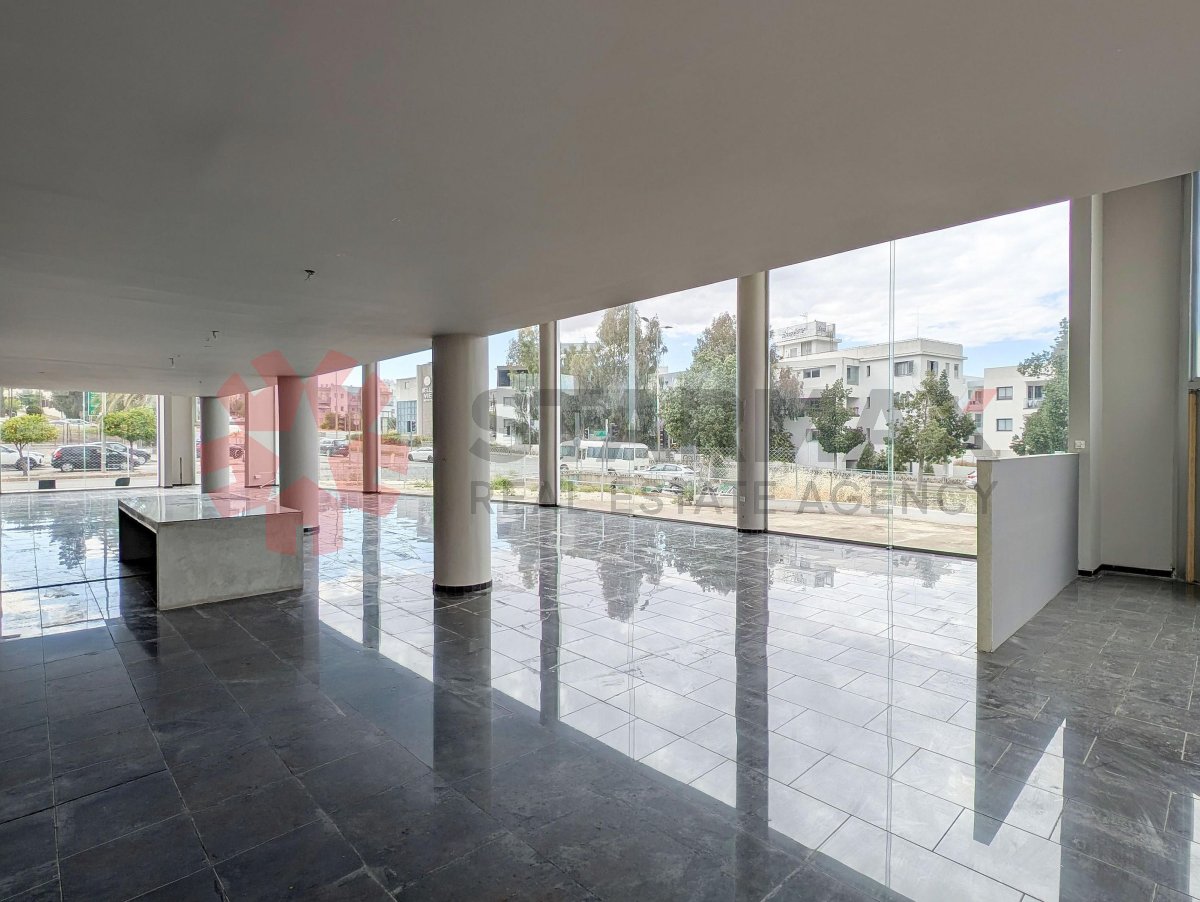
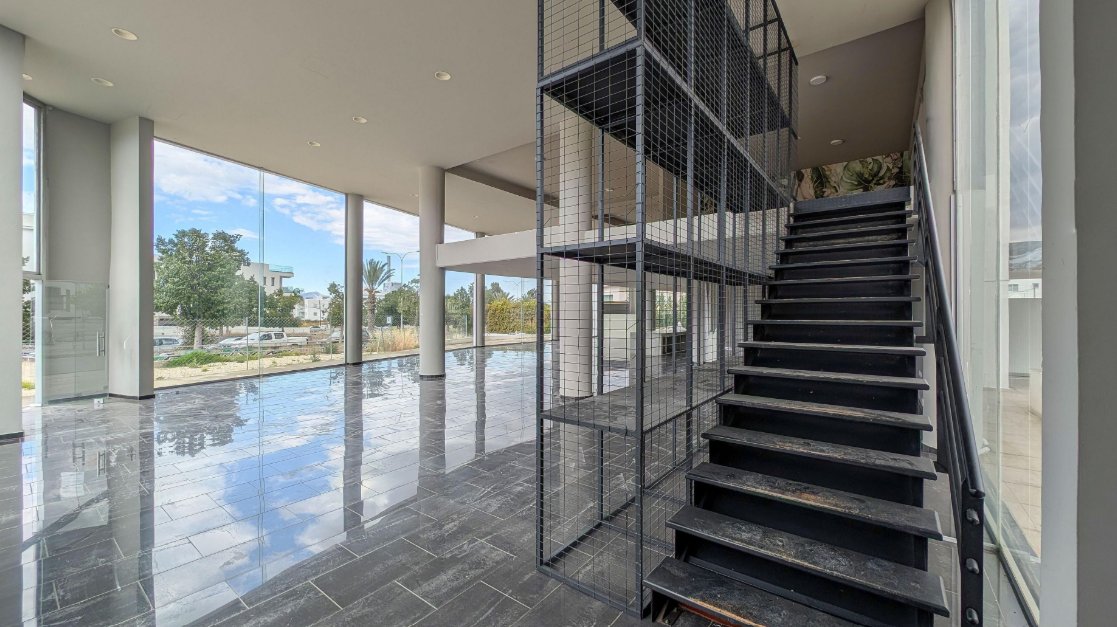
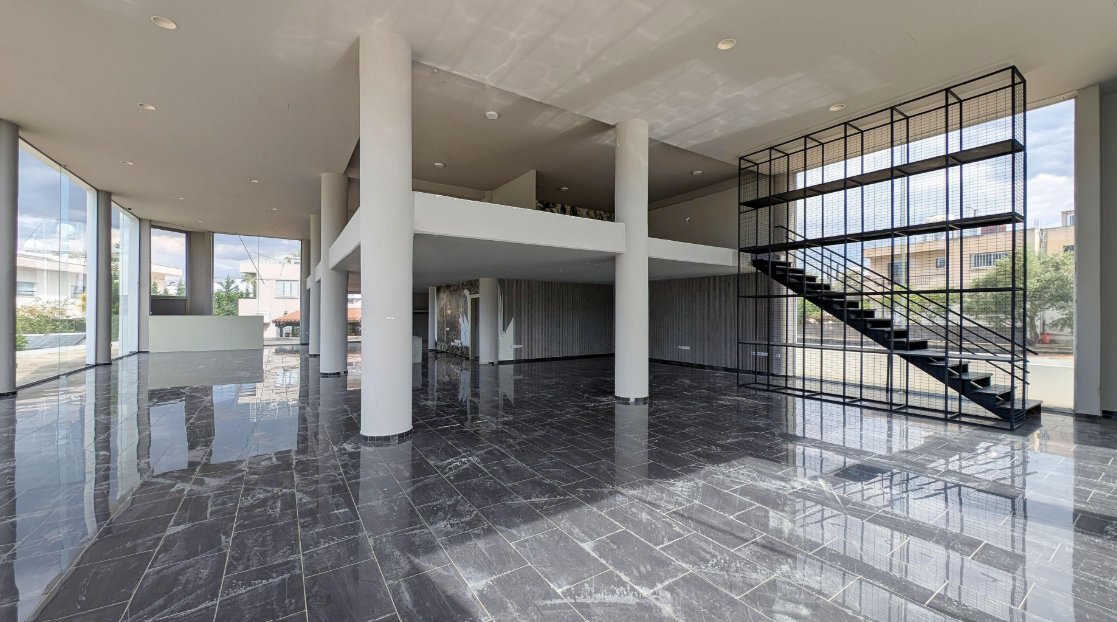
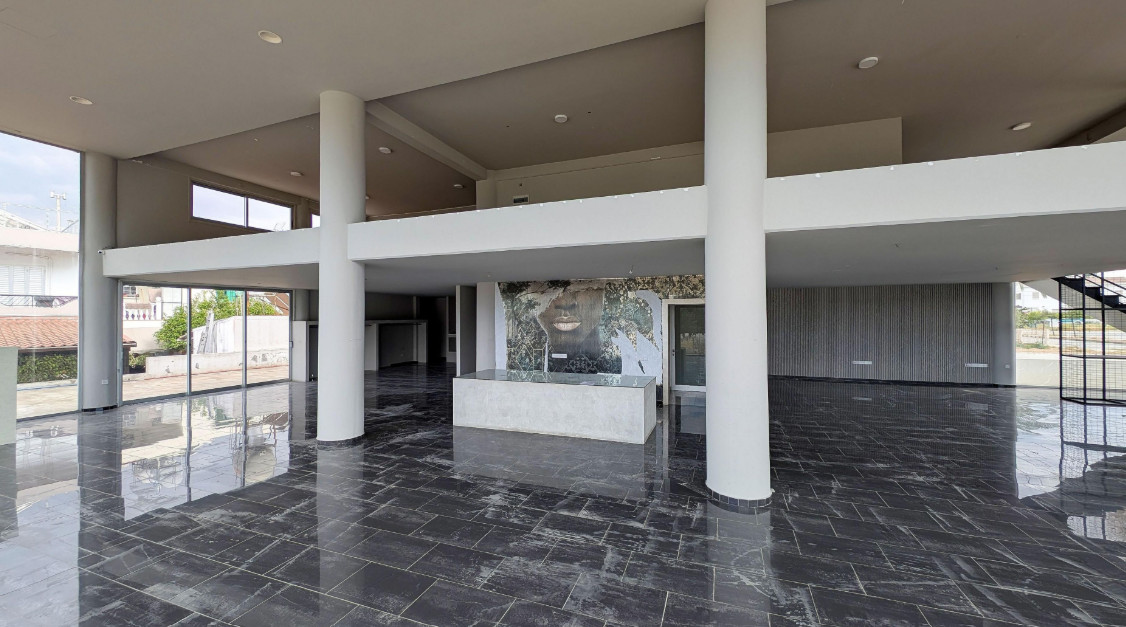
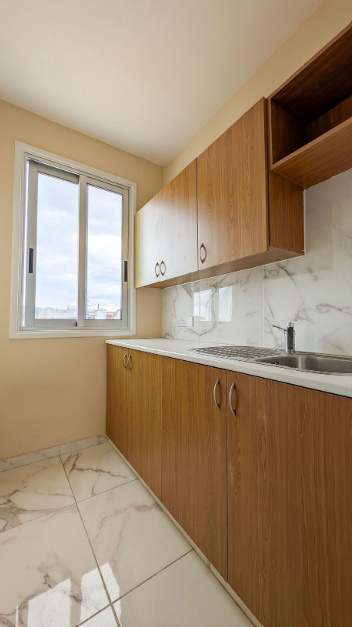
floor provides an impressive open-plan showroom or retail area complete with
kitchenette and WC, while the mezzanine offers additional operational or
display space.
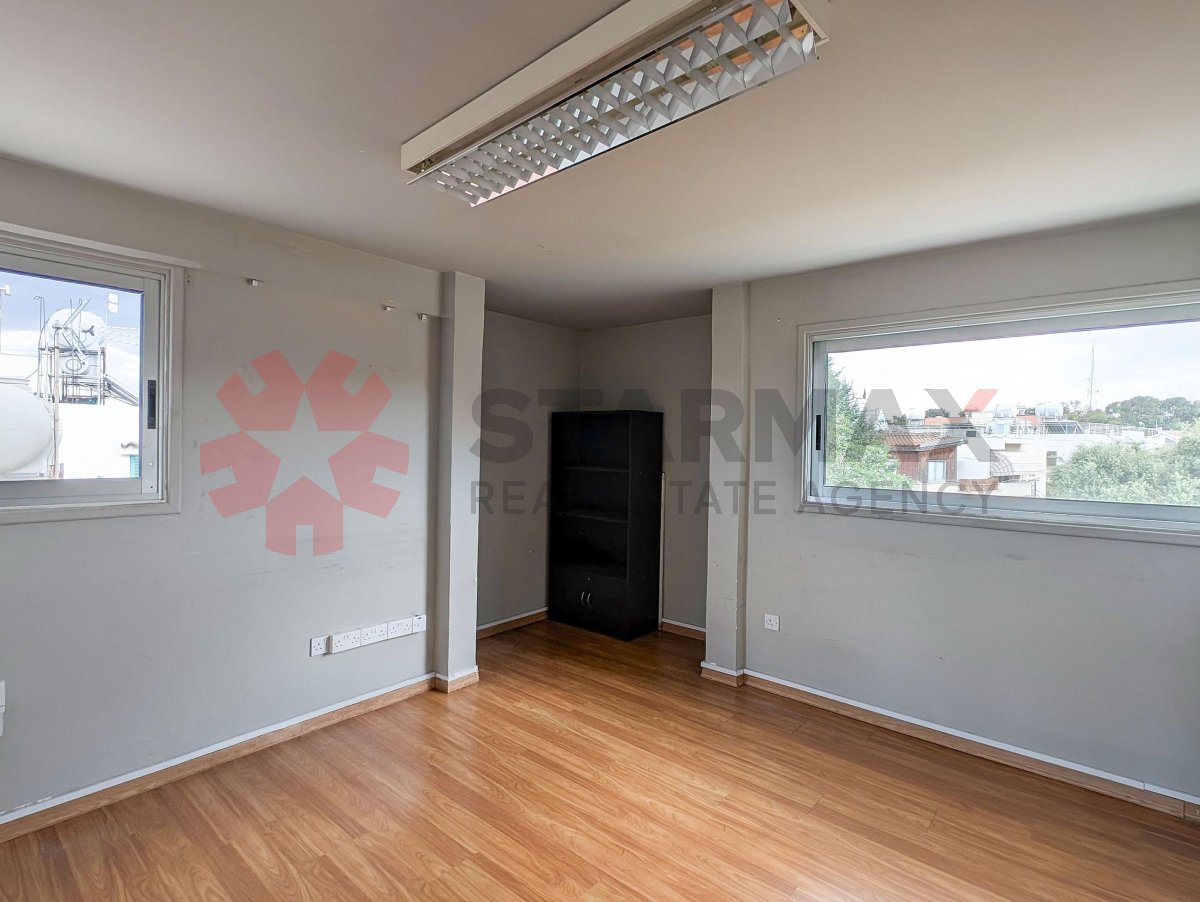
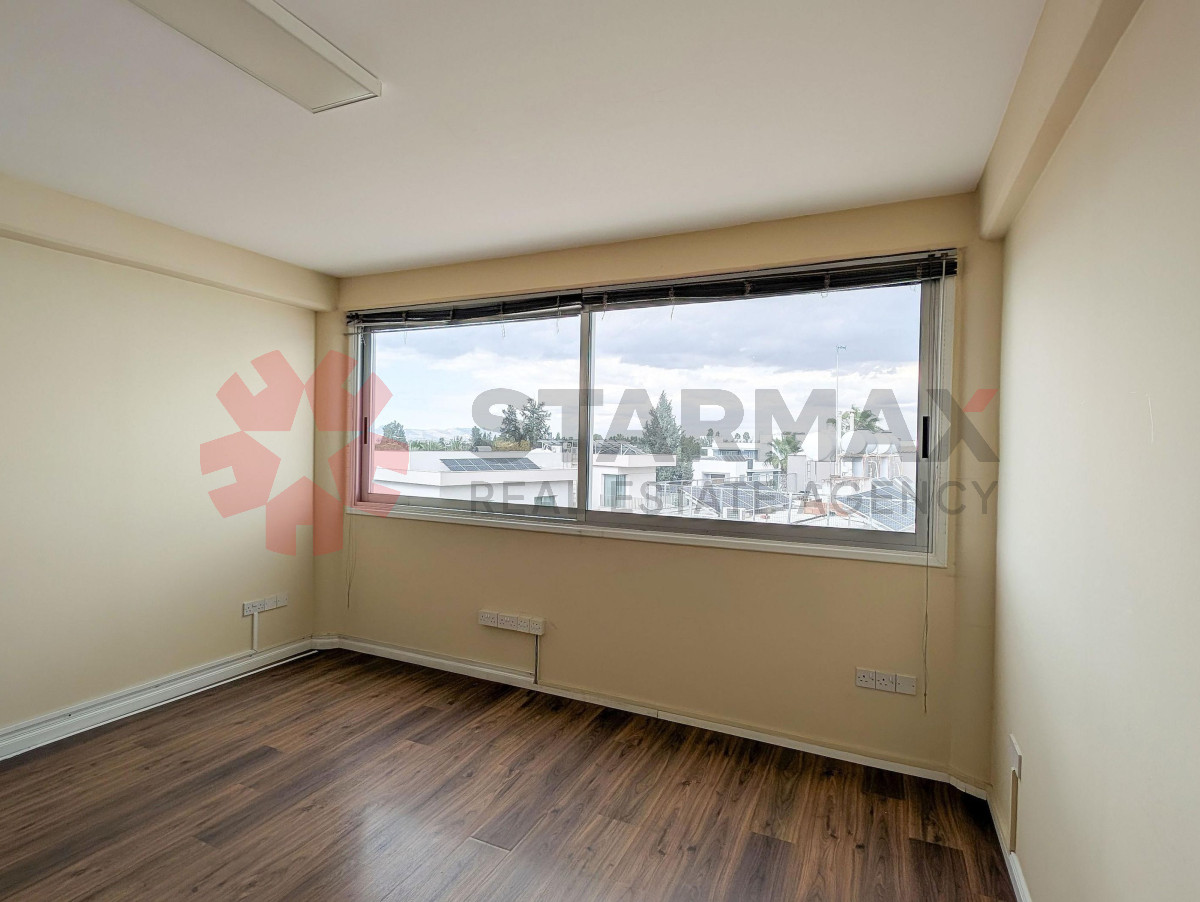
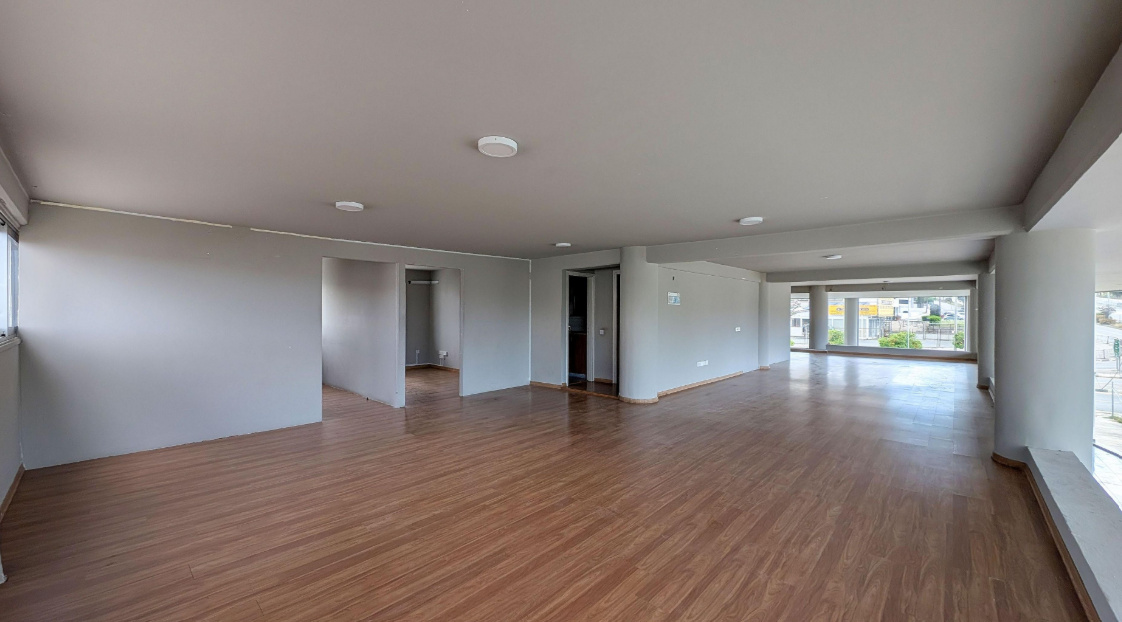
The first floor
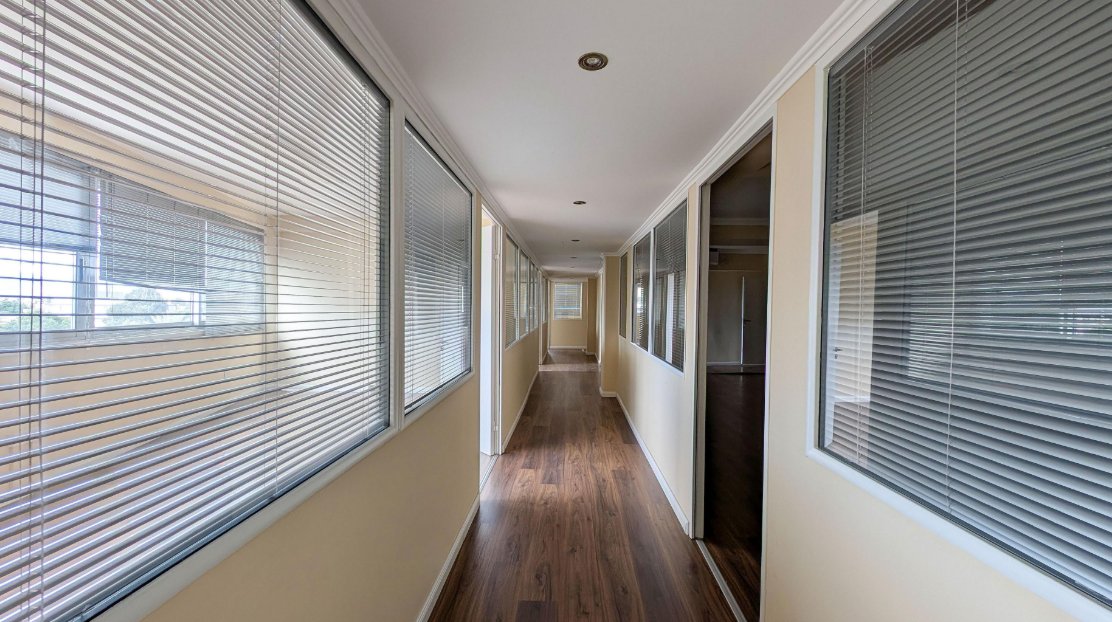
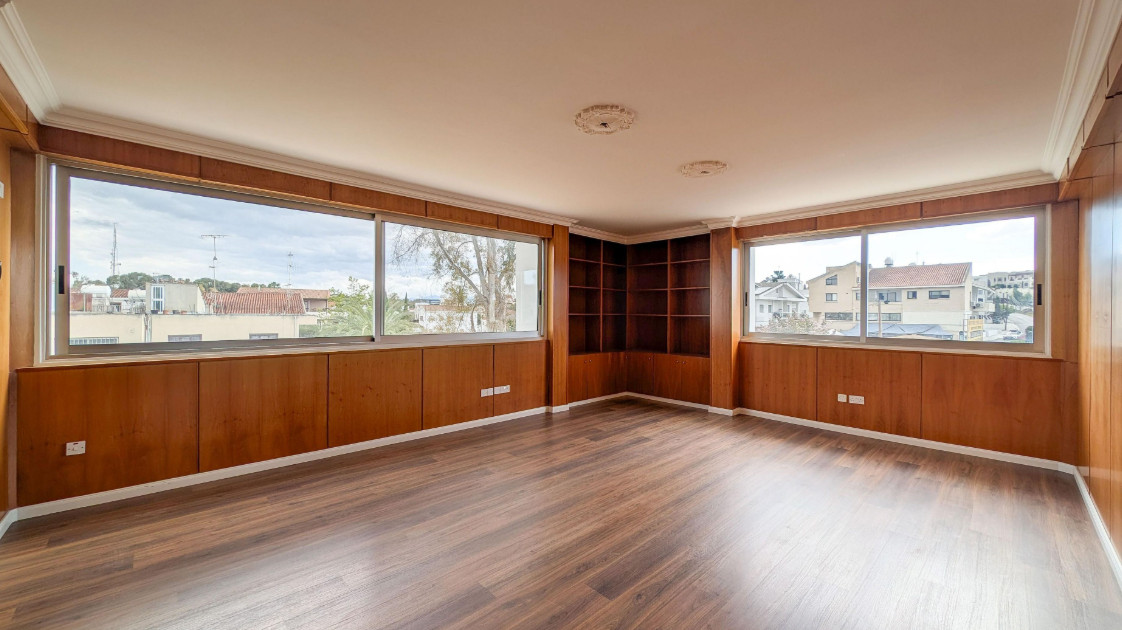
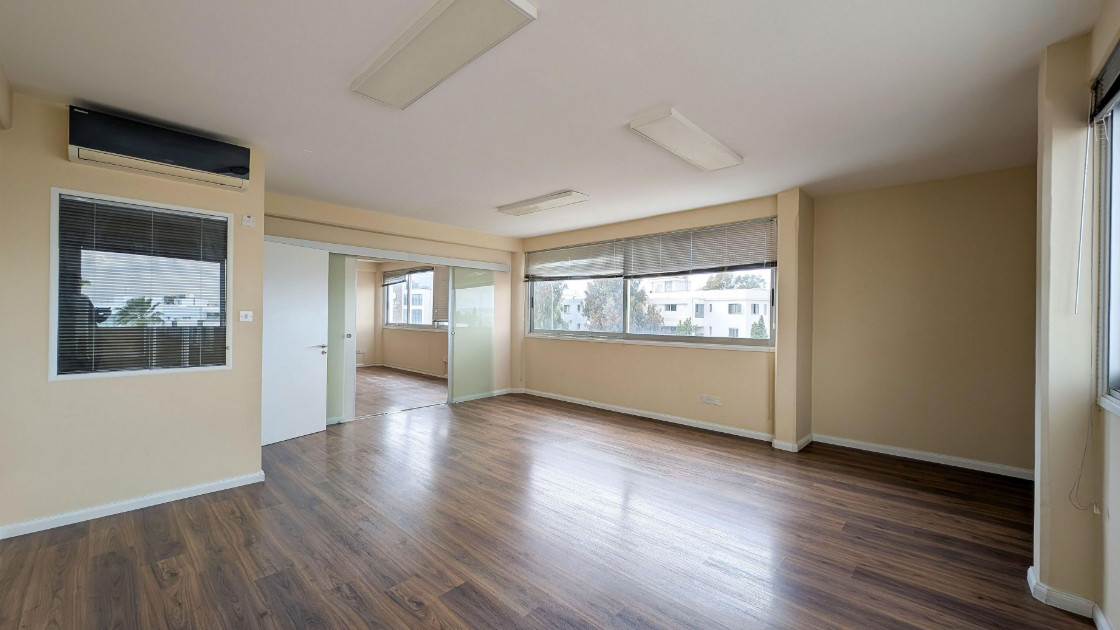
has been configured as modern office accommodation featuring a reception area,
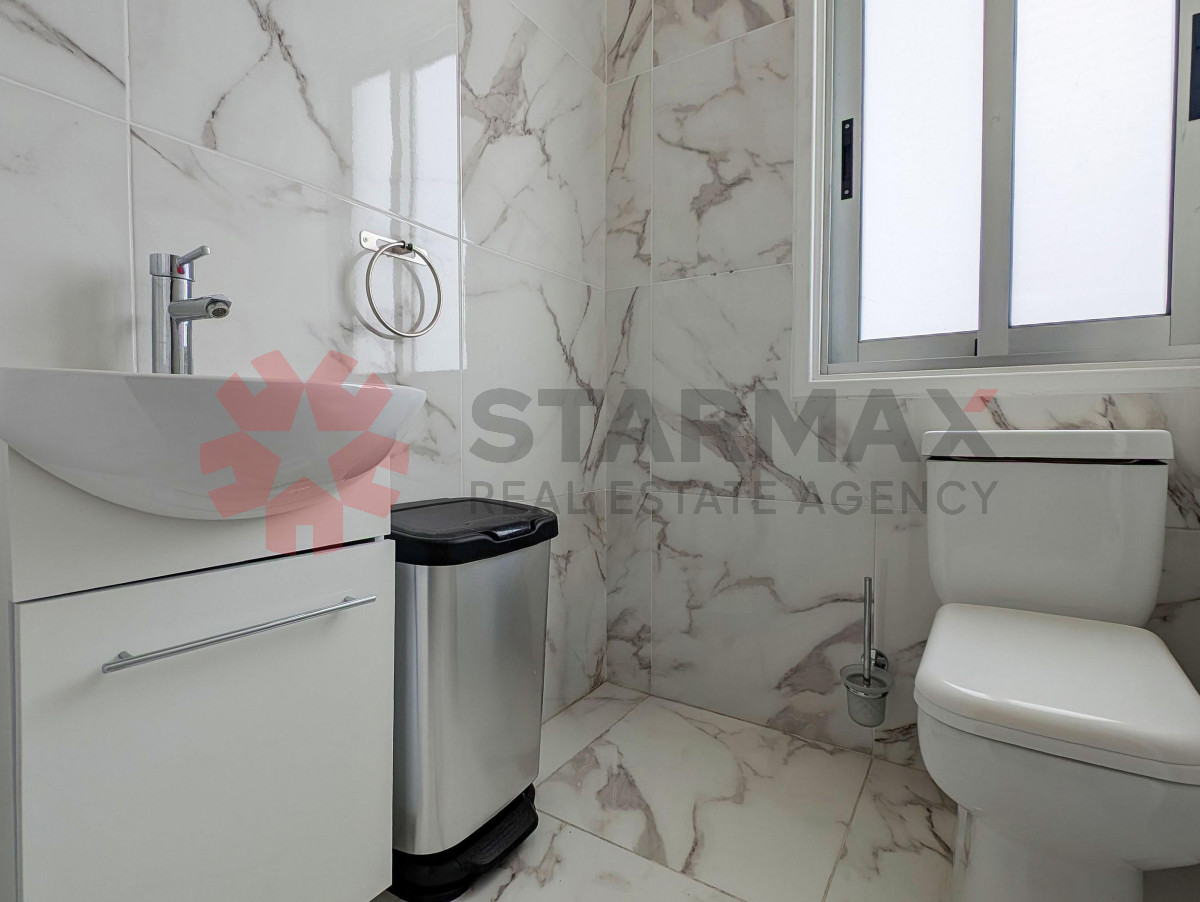
seven private offices, conference room, storage room, three kitchenettes and
three WCs, including one with a shower.
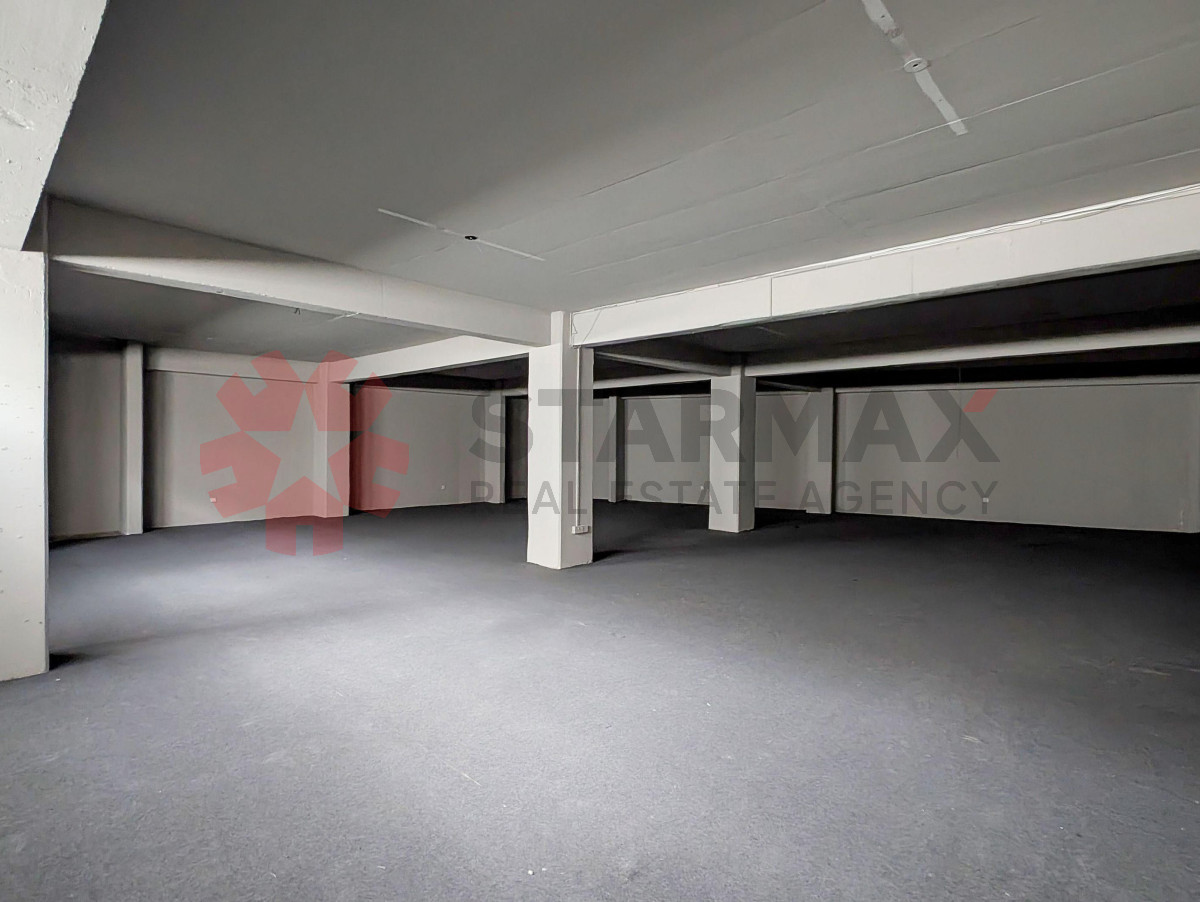
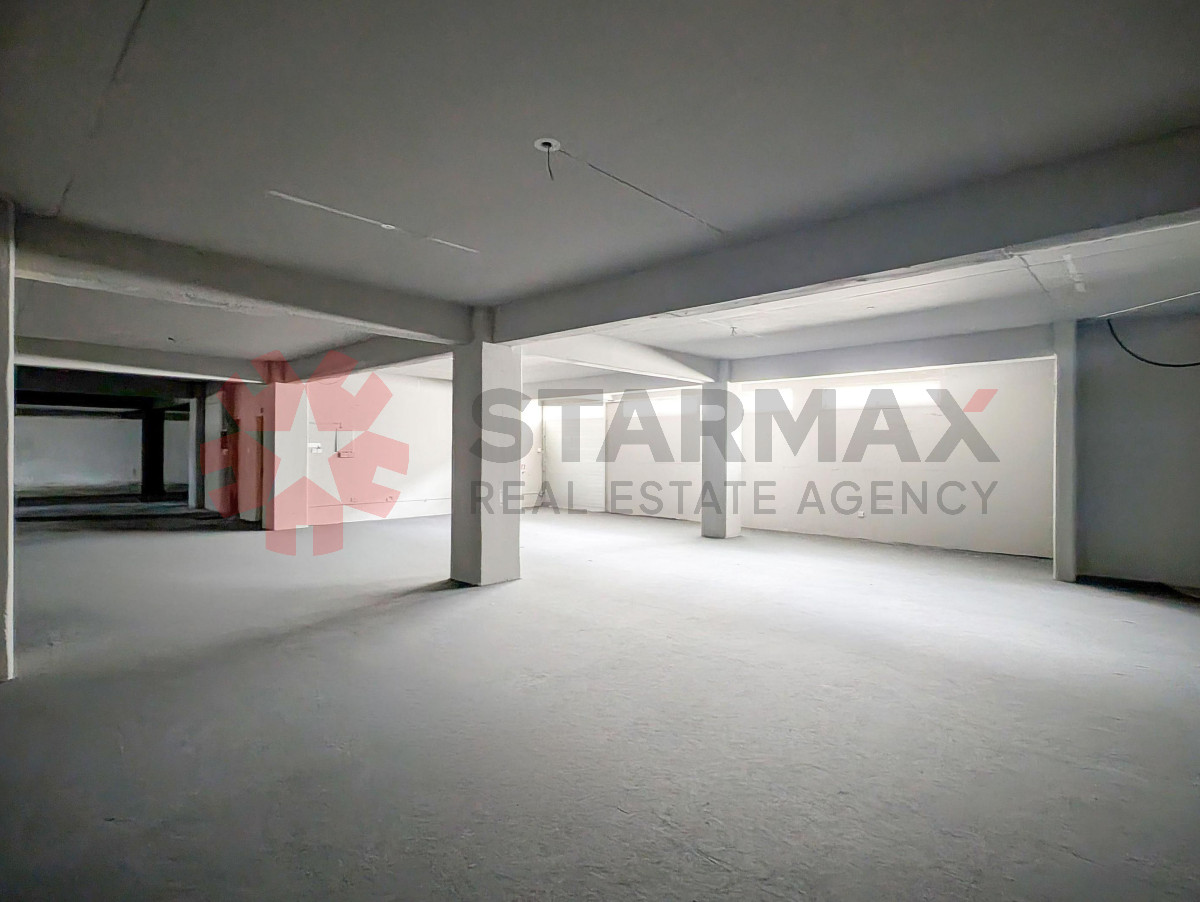
The basement
offers valuable storage facilities together with private parking.
Investment
Potential
This versatile
commercial property is ideally suited for:
Its flexible
design also provides the opportunity for multiple tenants, creating attractive
rental income potential while offering excellent prospects for future capital
appreciation.
This is a rare opportunity to secure a substantial commercial asset in one of Strovolos' most desirable business locations, combining immediate usability with long-term investment value.
All permits and plans are available on request.
For further
information or to arrange a private viewing, please contact our office.
An outstanding
investment opportunity to acquire a high-quality mixed-use commercial building
in the prestigious Chryseleousa area of Strovolos. Strategically positioned
just off a busy commercial avenue, the property enjoys excellent accessibility,
strong visibility, and immediate access to all major services and road
networks.
Constructed to
a high standard in 2002, the building occupies an 843 sq.m. plot and
offers a total covered area of approximately 904 sq.m., comprising a
spacious ground-floor showroom, mezzanine, first-floor offices, and basement
storage with parking facilities.
Property
Features
Internal
Layout
The ground
floor provides an impressive open-plan showroom or retail area complete with
kitchenette and WC, while the mezzanine offers additional operational or
display space.
The first floor
has been configured as modern office accommodation featuring a reception area,
seven private offices, conference room, storage room, three kitchenettes and
three WCs, including one with a shower.
The basement
offers valuable storage facilities together with private parking.
Investment
Potential
This versatile
commercial property is ideally suited for:
Its flexible
design also provides the opportunity for multiple tenants, creating attractive
rental income potential while offering excellent prospects for future capital
appreciation.
This is a rare opportunity to secure a substantial commercial asset in one of Strovolos' most desirable business locations, combining immediate usability with long-term investment value.
All permits and plans are available on request.
For further
information or to arrange a private viewing, please contact our office.