Resale
C
18 m2
2010
8
Residential sales
NO
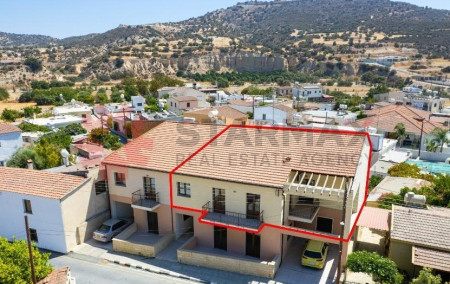
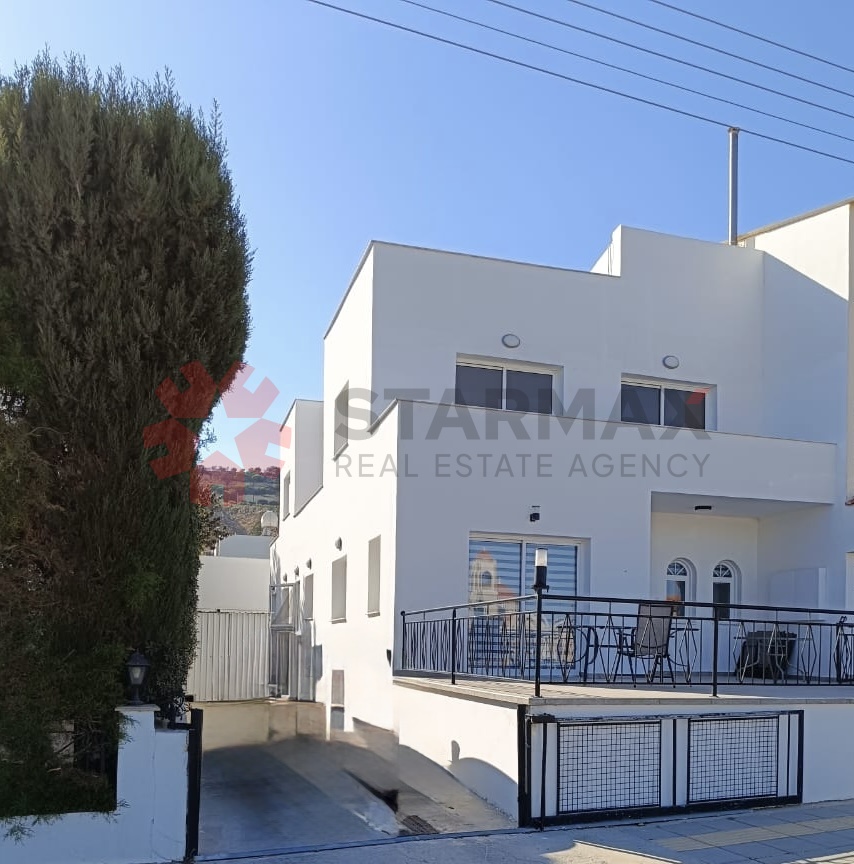
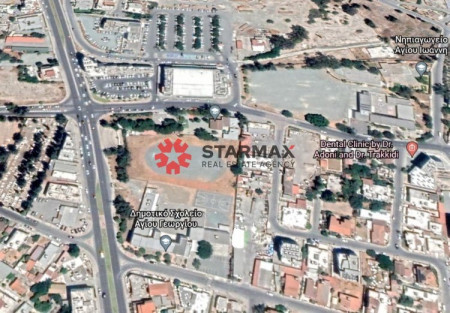
A two-storey, three-bedroom house in the community of Oroklini, in the Larnaca District. The property is located approximately 950 meters southwest of the community center and approximately 750 meters north of Larnaca – Ayia Napa highway. It is situated in an area with excellent access to amenities such as schools, supermarkets, and other services.

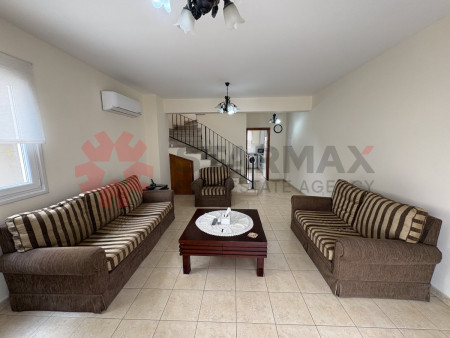
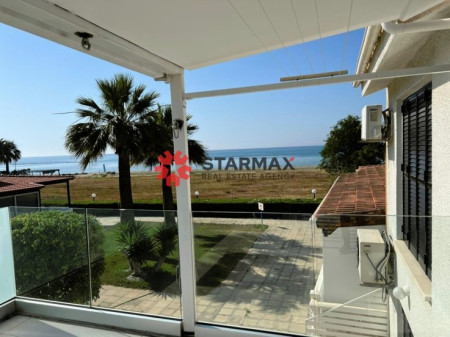
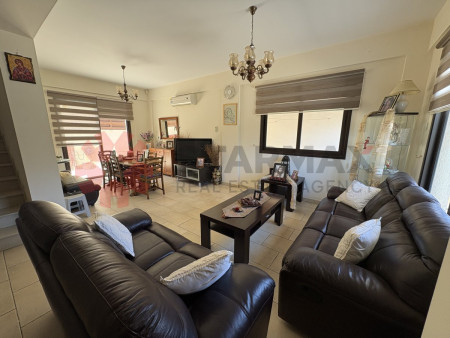
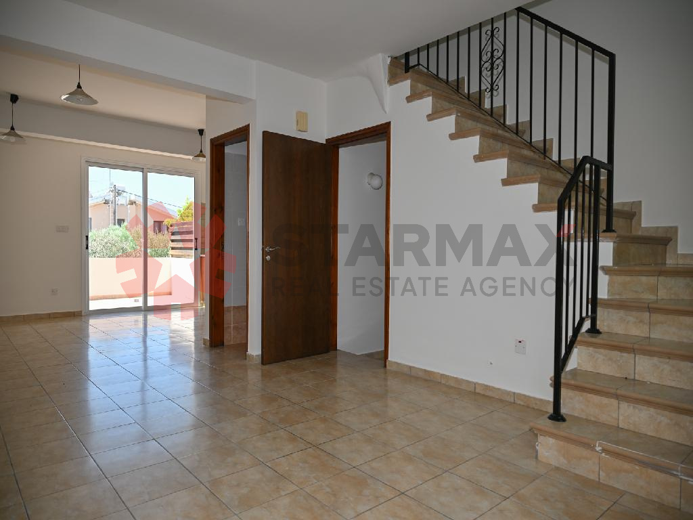
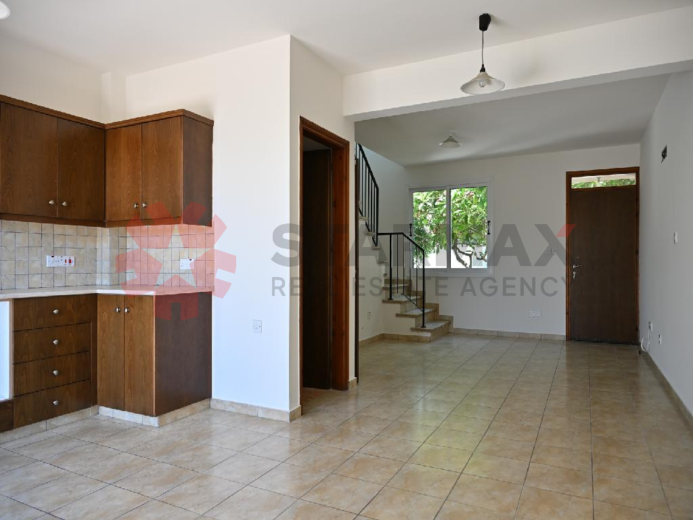
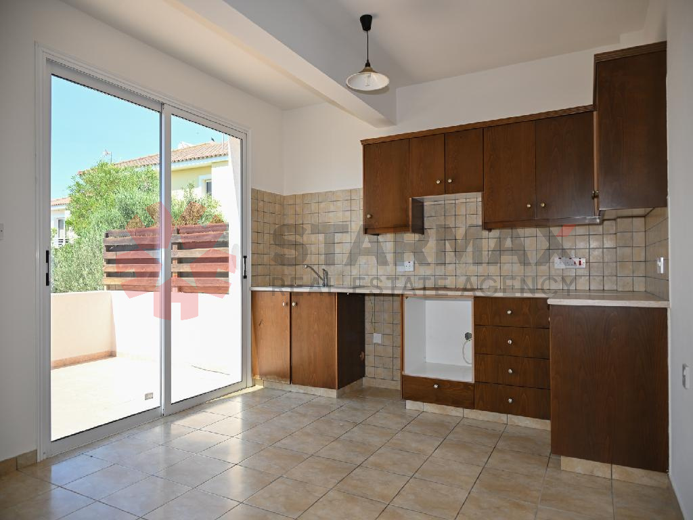
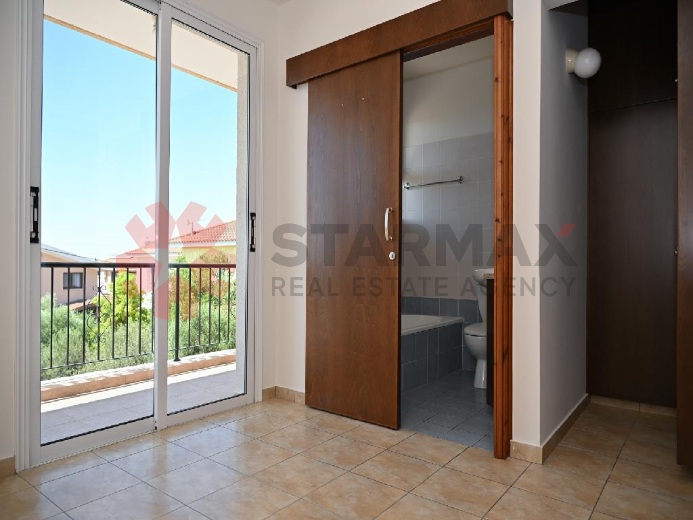
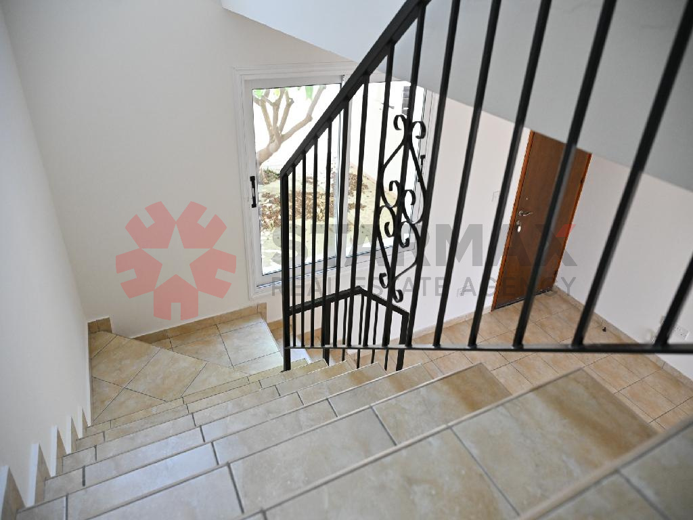
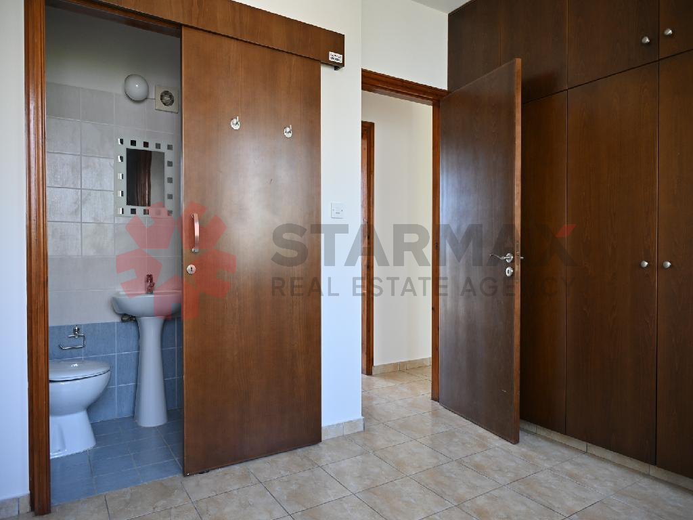
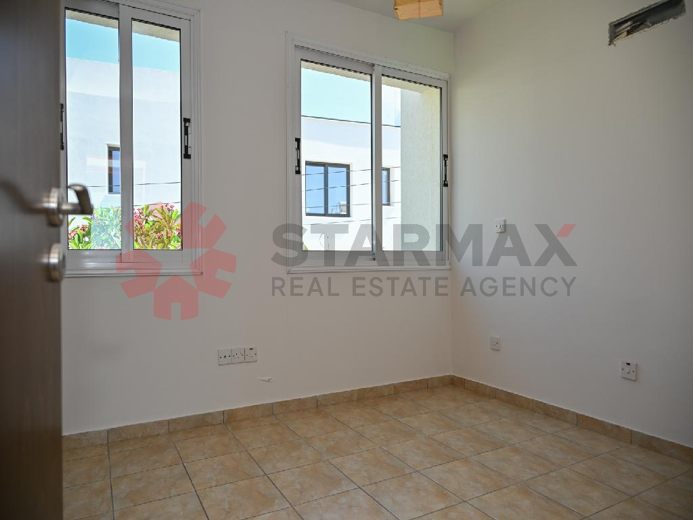
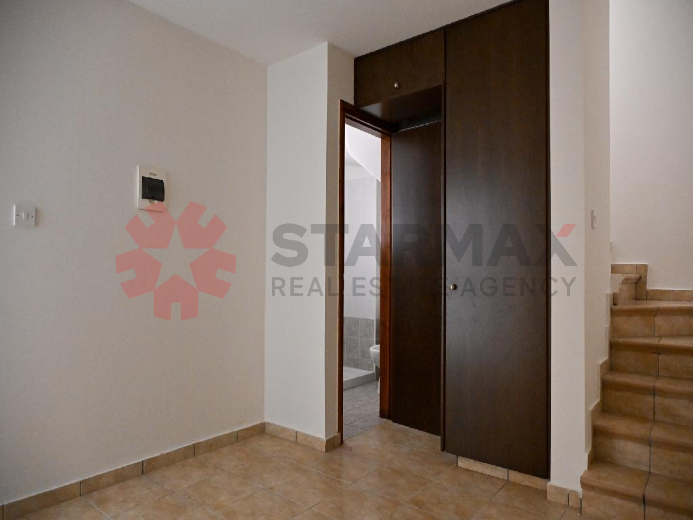
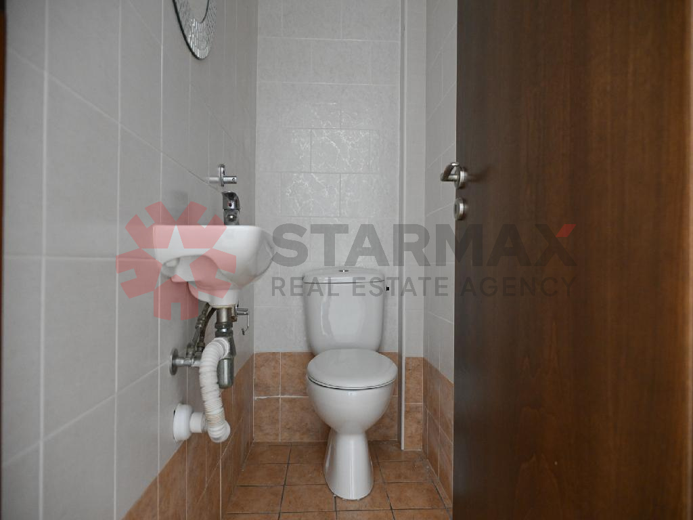
The property has a door number B (No. 2) and is located on the ground floor of a residential development, which was built in 2010. The ground floor consists of a living room/dining room/kitchen as an open-plan space, a guest bathroom, and verandas. The first floor consists of two bedrooms (the master bedroom of which has an en-suite bathroom), a bathroom, and a veranda. The basement consists of a bedroom with a bathroom and shower.
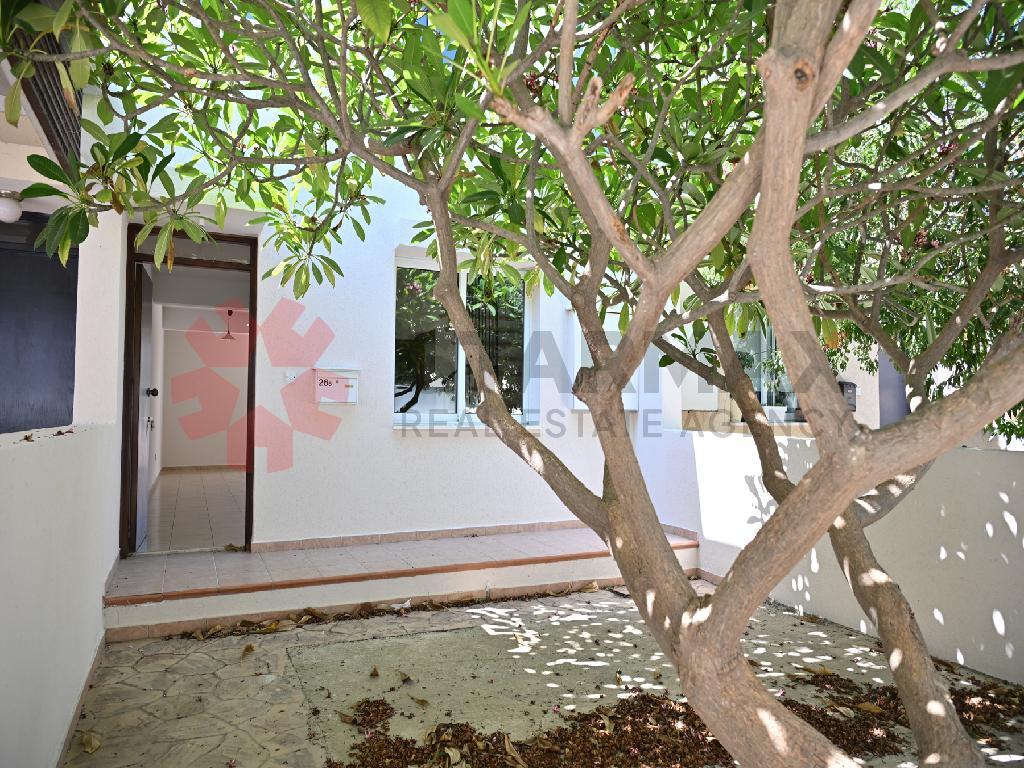
The property includes a covered parking space (No. 12) and a storage room (No. 4) in the basement, as well as a yard (No. 7) on the ground floor and terrace (No. 2).
The property has a total floor area of 85 sq. m., 8 sq. m. of covered verandas, 18 sq. m. of uncovered verandas, and a 13 sq. m. basement.
It also has a separate Title Deed.
The property is vacant, and it is suitable for private use or for rental use with a good return.
A two-storey, three-bedroom house in the community of Oroklini, in the Larnaca District. The property is located approximately 950 meters southwest of the community center and approximately 750 meters north of Larnaca – Ayia Napa highway. It is situated in an area with excellent access to amenities such as schools, supermarkets, and other services.
The property has a door number B (No. 2) and is located on the ground floor of a residential development, which was built in 2010. The ground floor consists of a living room/dining room/kitchen as an open-plan space, a guest bathroom, and verandas. The first floor consists of two bedrooms (the master bedroom of which has an en-suite bathroom), a bathroom, and a veranda. The basement consists of a bedroom with a bathroom and shower.
The property includes a covered parking space (No. 12) and a storage room (No. 4) in the basement, as well as a yard (No. 7) on the ground floor and terrace (No. 2).
The property has a total floor area of 85 sq. m., 8 sq. m. of covered verandas, 18 sq. m. of uncovered verandas, and a 13 sq. m. basement.
It also has a separate Title Deed.
The property is vacant, and it is suitable for private use or for rental use with a good return.