2
551 m2
Resale
A
1993
37
Residential sales
2025
NO
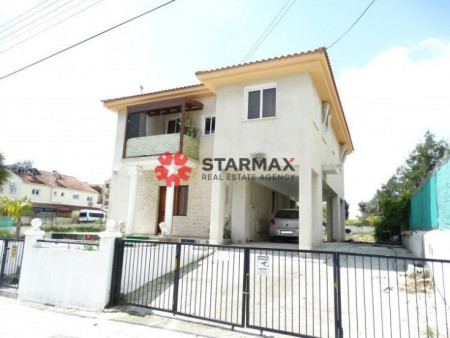
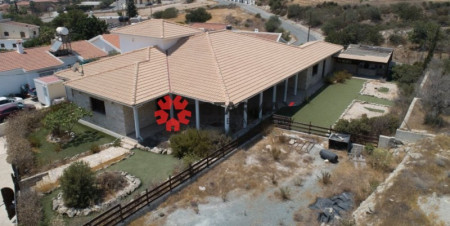
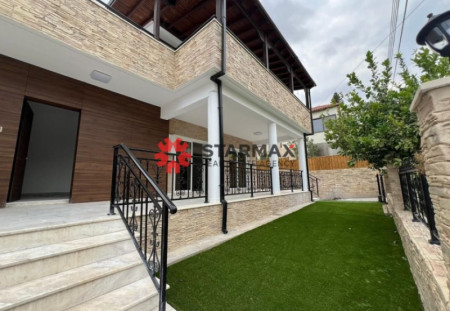
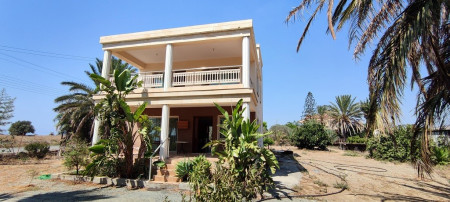

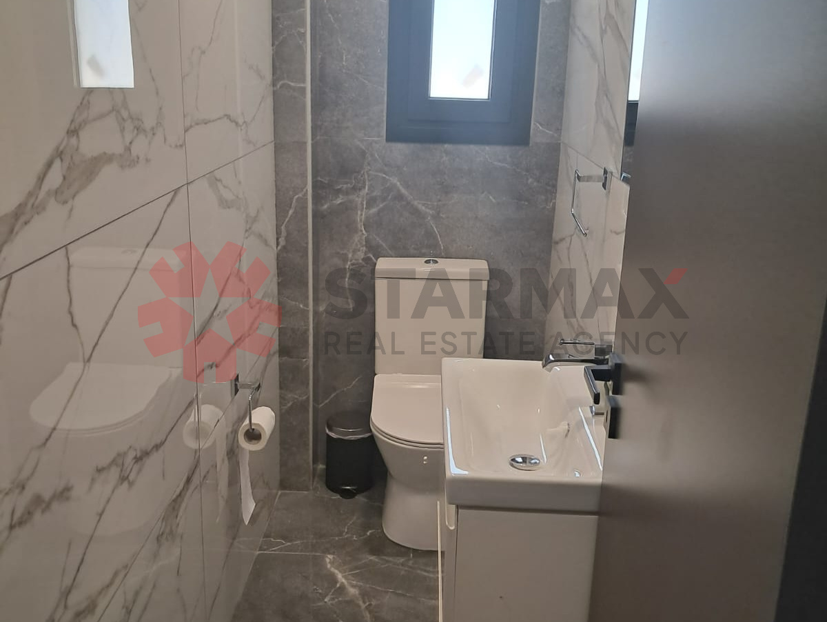
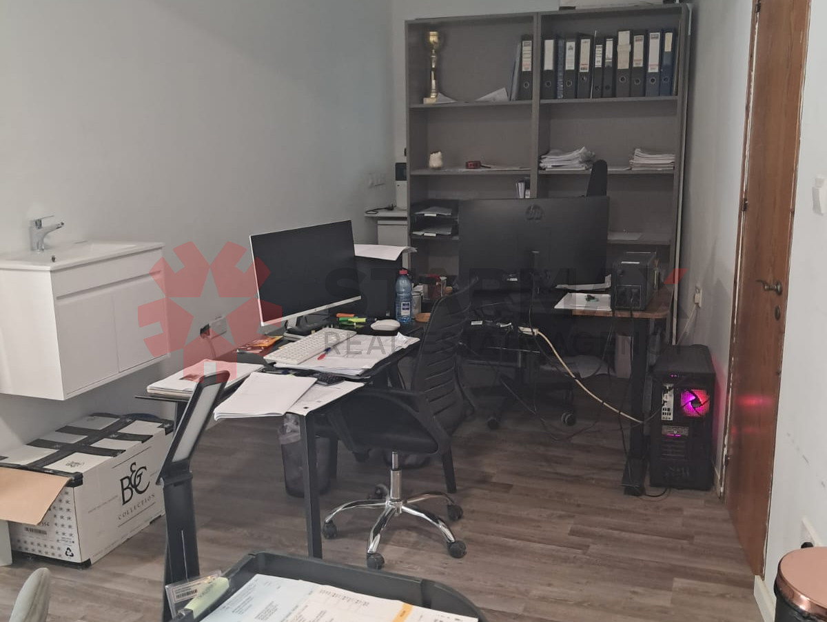
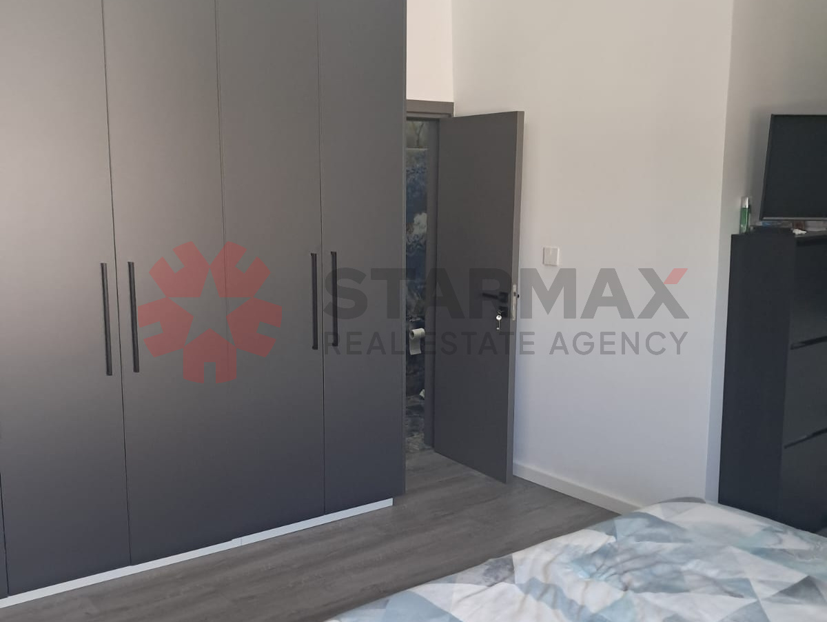
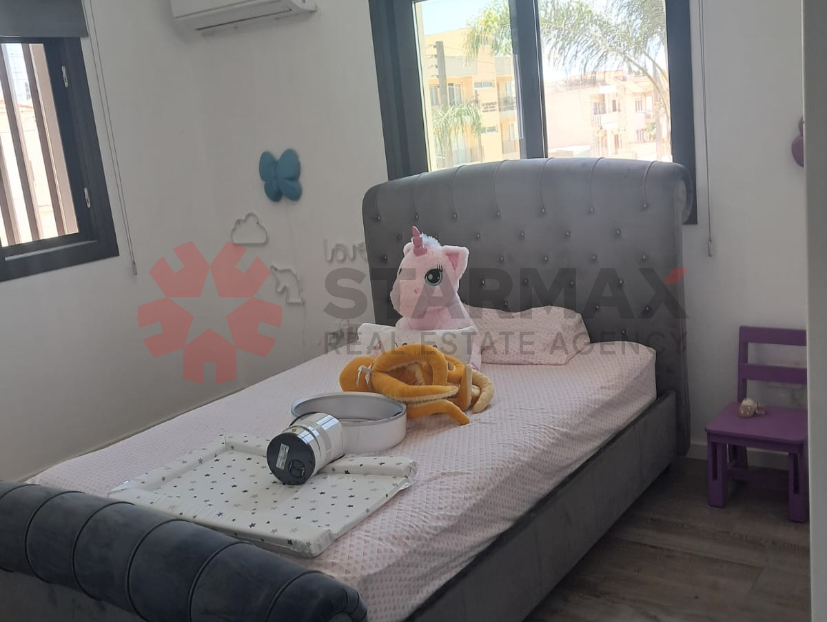
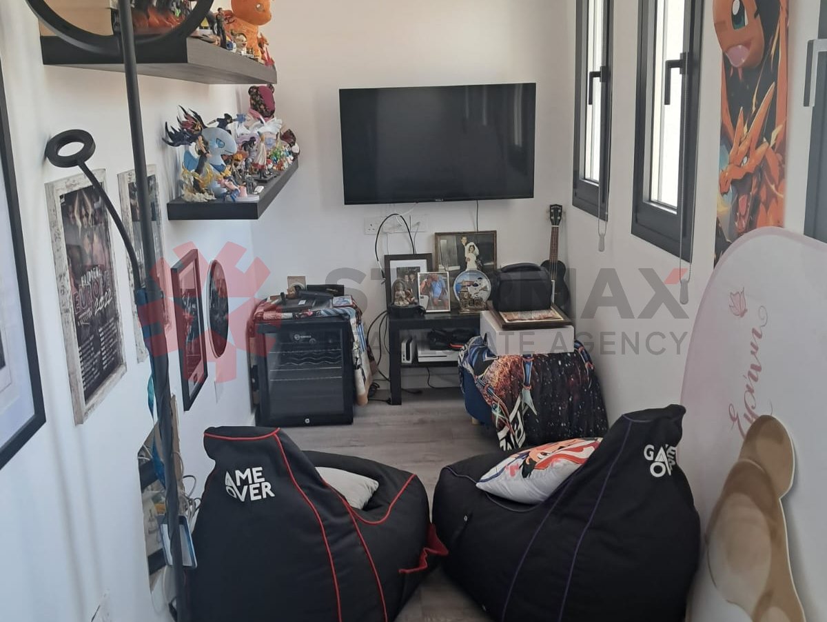
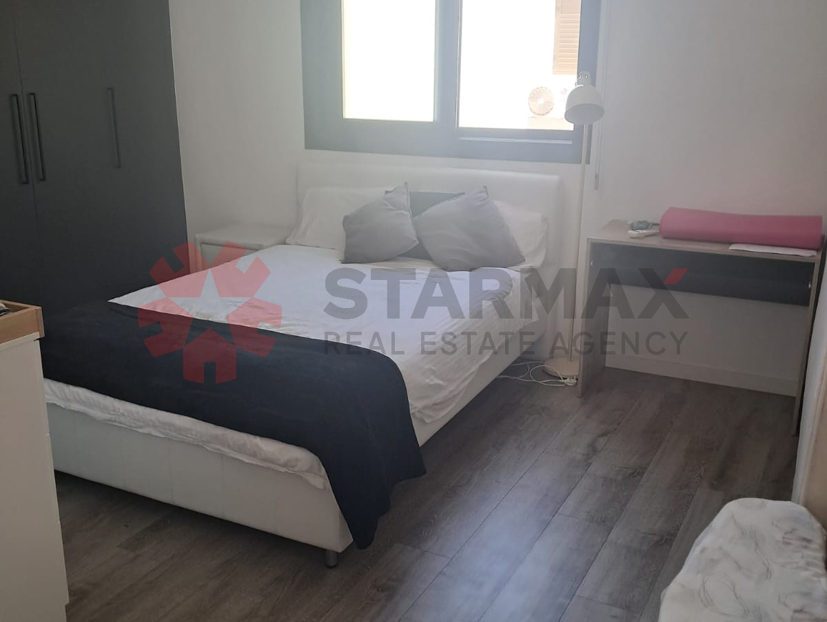
Discover an exquisitely renovated contemporary residence in Oroklini, just 2 km from the coastline, offering an exceptional blend of luxury, comfort and modern living. Set on a generous 551 square metre plot, this stunning home enjoys an excellent layout, leaving a spacious garden and superb outdoor entertainment areas. Fully renovated in 2025 to an exceptional standard, the property offers 194 square metres of internal living space,3 Bedrooms and an office room or games room, a 30 square metre multi-purpose office on the ground floor and 37 square metres of covered verandas, bringing the total covered area to approximately 224 square metres.
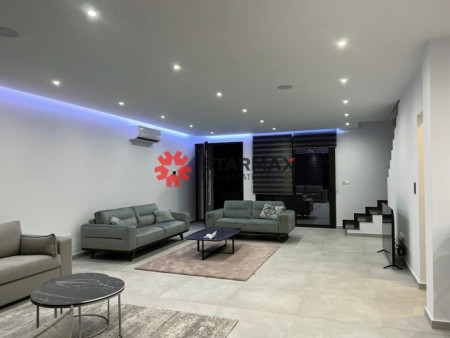
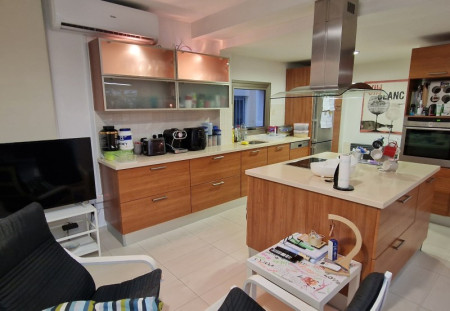
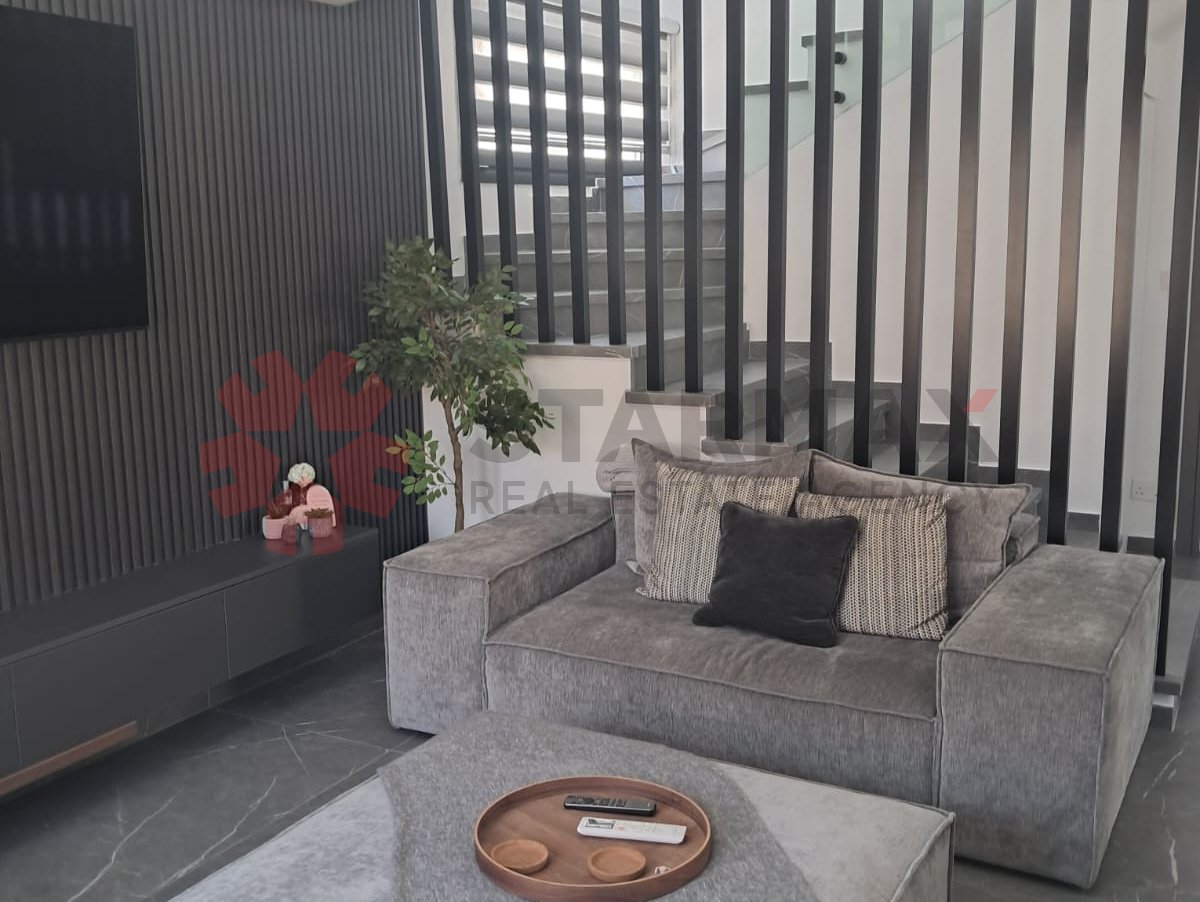
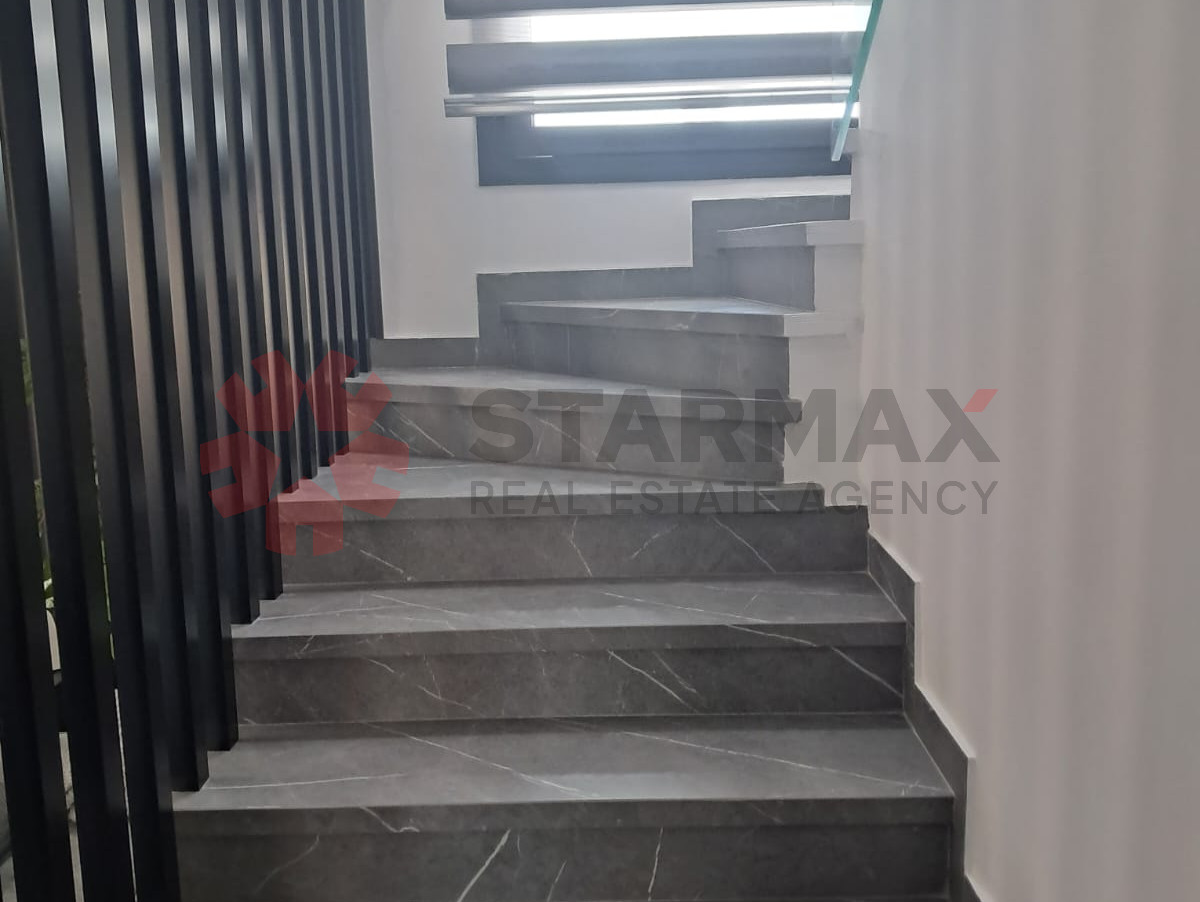
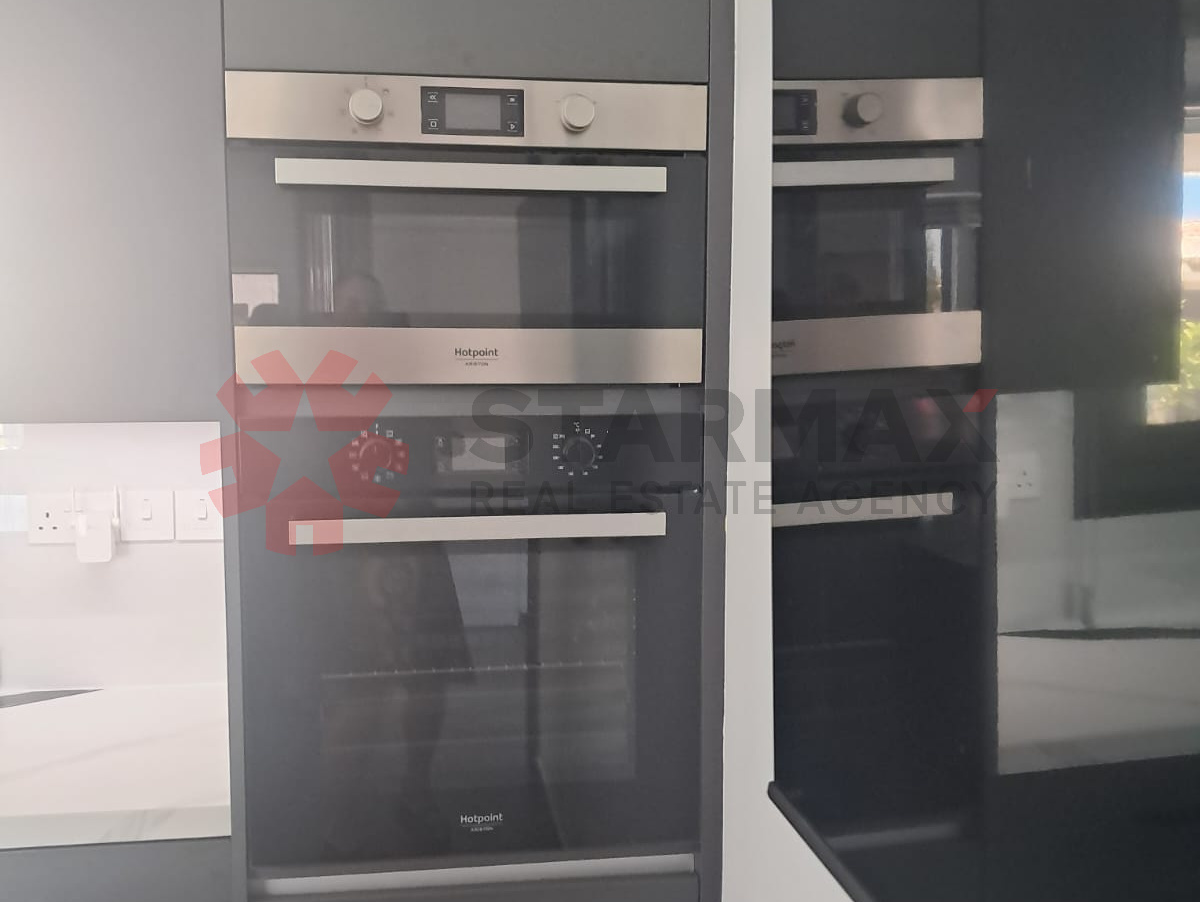
The elegant open plan layout features a designer kitchen, spacious living and dining areas, luxurious marble finishes and high-quality Italian furniture, all carefully selected to create a sophisticated yet welcoming atmosphere. The dining area comfortably accommodates up to ten guests, making it ideal for entertaining family and friends.

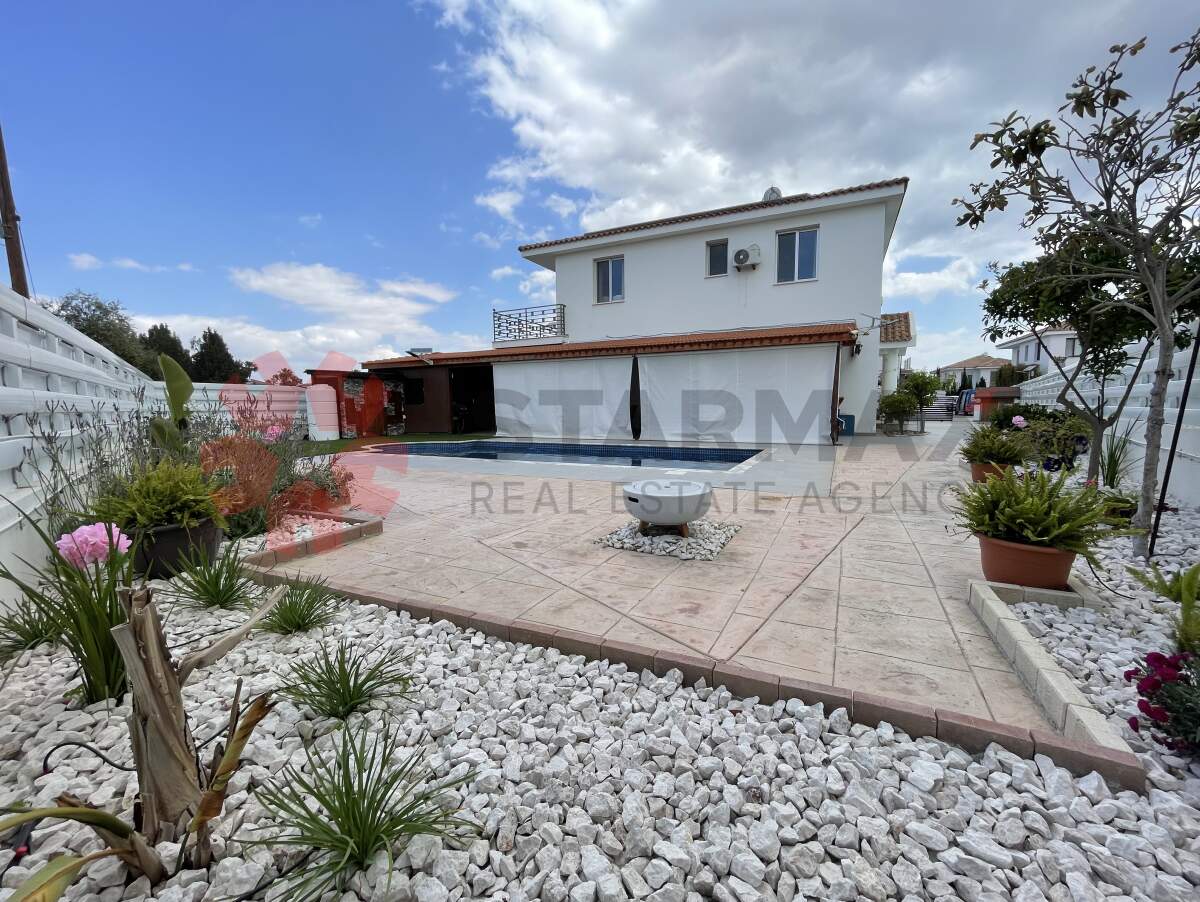

Outside, the beautifully landscaped garden provides the perfect private retreat. Complete with a 9 by 4 metre saltwater swimming pool with an electric safety cover, as well as a fully equipped barbecue area with an electric extraction fan.A neighbouring building has a limited outlook towards part of the pool area, while the overall outdoor space remains both attractive and highly enjoyable.
The property is further enhanced by a 5.5 kilowatt photovoltaic system with net metering, delivering excellent energy efficiency. Additional features include three spacious bedrooms, with the office easily serving as a fourth bedroom if required, covered parking, and a prime residential location. It is sold with all its expensive electrical appliances and Italian style hand made furniture. An outstanding turnkey property, offering elegant contemporary living, premium finishes, and exceptional outdoor space in one of Oroklini's most desirable areas.
Discover an exquisitely renovated contemporary residence in Oroklini, just 2 km from the coastline, offering an exceptional blend of luxury, comfort and modern living. Set on a generous 551 square metre plot, this stunning home enjoys an excellent layout, leaving a spacious garden and superb outdoor entertainment areas. Fully renovated in 2025 to an exceptional standard, the property offers 194 square metres of internal living space,3 Bedrooms and an office room or games room, a 30 square metre multi-purpose office on the ground floor and 37 square metres of covered verandas, bringing the total covered area to approximately 224 square metres.
The elegant open plan layout features a designer kitchen, spacious living and dining areas, luxurious marble finishes and high-quality Italian furniture, all carefully selected to create a sophisticated yet welcoming atmosphere. The dining area comfortably accommodates up to ten guests, making it ideal for entertaining family and friends.
Outside, the beautifully landscaped garden provides the perfect private retreat. Complete with a 9 by 4 metre saltwater swimming pool with an electric safety cover, as well as a fully equipped barbecue area with an electric extraction fan.A neighbouring building has a limited outlook towards part of the pool area, while the overall outdoor space remains both attractive and highly enjoyable.
The property is further enhanced by a 5.5 kilowatt photovoltaic system with net metering, delivering excellent energy efficiency. Additional features include three spacious bedrooms, with the office easily serving as a fourth bedroom if required, covered parking, and a prime residential location. It is sold with all its expensive electrical appliances and Italian style hand made furniture. An outstanding turnkey property, offering elegant contemporary living, premium finishes, and exceptional outdoor space in one of Oroklini's most desirable areas.