
Gallery (3)
Overview
- Reference
- 28266
- Category
- Building
- Property type
- commercial
- Subtype
- Building
- City
- Nicosia
Description
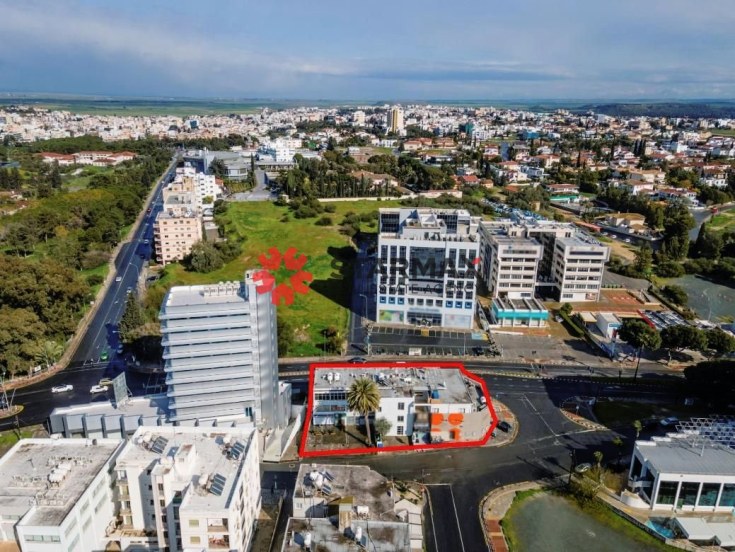
Two storey mixed-use building in Aglantzia. It owns a prime location with high visibility on Limassol Avenue. It is located 1.5km from the city center. The building has a total covered area of 1,204sqm. The ground floor consists of three retail units with a total area of 550sqm and 268sqm mezzanine. The first floor consists of an apartment of 134sqm (currently used as part of a gym) and a vacant office area of 252sqm. The building also benefits from a basement parking area. The 3D images relate to a planning permit application that has been submitted and is subject to approval by the planning authority for a new development of ground floor commercial shops and mezzanine, plus 5 floors of office spaces of a total buildable area of 2,033sqm. Energy Performance Classifications for the shops: Energy Class C Energy Performance Classifications for the Gym: Energy Class D Energy Performance Classifications for the restaurant: Energy Class D For more details, please contact us!
Features
- Basement
Facilities
- Gym