
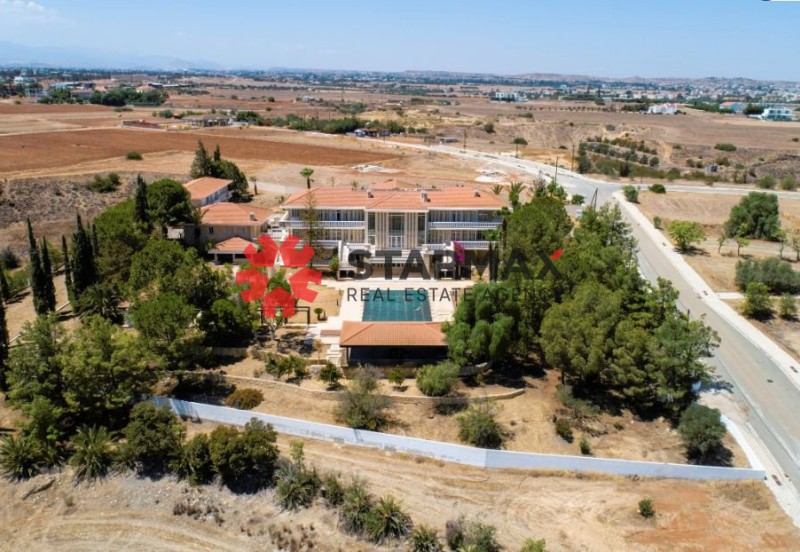
Gallery (18)
Overview
- Reference
- 29195
- Category
- residential_sales
- Property type
- house
- Subtype
- Detached
- City
- Nicosia
- VAT
- No
- Plot type
- Residential
- Zone
- Κα8
Description
Private Mansion for sale in Tseri Nicosia The property can be used as a private home or even as a care home center. Plot area 10,000 sqm , Internal covered area 1,600sqm. The ground floor comprises of a kitchen, living rooms, library, office space, elevator and bathroom while the first floor comprises of 6 bedrooms , 4 with en-suite showers. The semi-basement has a dressing room, jacuzzi, shower and toilet, kitchen, living room and play room. Externally there is a BBQ area, swimming pool, kiosks, guest house, auxiliary spaces and covered parking spaces. Extent of the main residence (ground & 1st floor) 887sqm Extent of covered verandas (ground & 1st floor) 384sqm Semi-Basement (Under the main residence) 417sqm Garage (South of the main residence) 74sqm Rear of the garage above (Guest House) 74sqm Extent of Service court building (1st floor) 177sqm Extent of garage under 162sqm. Security Guards Room 28sqm. *Total covered are 1600sqm *Land size 10,000m2. *Property has a title deed. Energy efficiency class D A further 4000 sqm of buildable internal area can be utilized on the land. For further details please contact our office.
Characteristics
- Mountain view
- Panoramic view
- Quiet area
- Investment
- Resale
- Residential Area
Features
- Basement
- BBQ area
- Covered veranda
- En-suite bathroom
- Veranda
- Panoramic view
- Garden view
- Open plan
- Guest WC
- Maid's room
- Laundry room
- Fitted wardrobes
Facilities
- 24h security
- Covered parking
- Elevator
- Jacuzzi
- Private parking